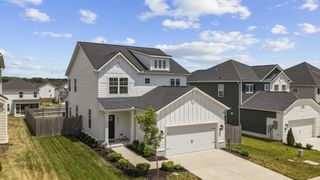
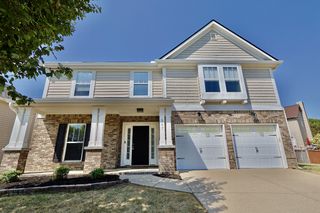
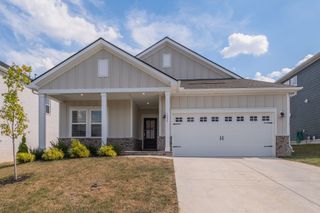
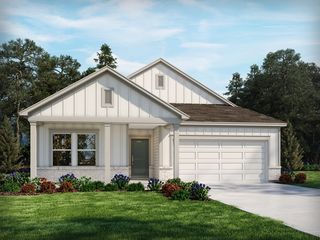
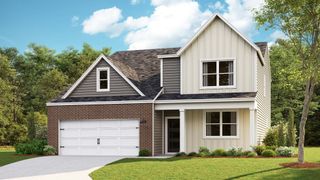
3039 Mallard Dr, Lebanon, TN 37090
- 3 beds |
- 3 baths |
- 2,187 sqft
 Single-Family Home
  Built in 2022
  6,098sqft lot
 2 car garage
  $226/sqft
  Listed 8 days ago
Property Description
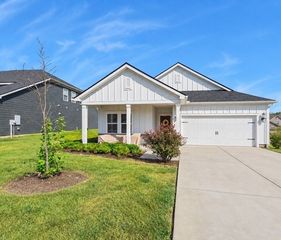
This is one of those homes where the extras have already been done for you! Built by Celebration Homes, this popular Melrose floorplan offers over 2,100 sq ft with 3 bedrooms, 2.5 baths and a layout that gives you plenty of room without wasting space. And unlike buying new and then spending thousands after closing, this one already has the things you actually want: a vinyl privacy fence, custom backyard firepit, blinds throughout, and even the refrigerator stays! Inside, you’ll find quartz countertops, soft-close cabinetry, stainless steel appliances, new LVP flooring, updated lighting and accent walls that give the home some personality. The sellers also added extra cabinetry in the laundry room, and storage definitely isn’t lacking here, there are TWO walk-in storage areas, including one that is conditioned. There’s even an EV charging station already installed. The location is another big plus. You’re on the east side of Lebanon, making Providence Marketplace convenient, about 30 minutes from Nashville International Airport, and only about 5 minutes from the brand-new Walmart currently being built along with several fun dining options nearby. And sports fans, East Nashville Beer Works may quickly become one of your favorite neighborhood spots! If you’ve been considering new construction, come see this one first. You get the newer-home feel without starting from scratch on all those after-closing upgrades, and that can save you a whole lot of time and money. **This home is vacant so some photos have been virtually staged to give a perspective with furnishings.
- Listing Status:
- Active
- Date Added:
- September 22, 2026
- Data Last Updated:
- September 25, 2026 at 7:18AM
- Listing Office:
- Crye-Leike, Inc., REALTORS : 6159489366
- Listing Agent:
- Barbara Bell : 6159489366
- MLS ID:
- 3597739

- Other Structures: PorchPatioCovered
- Parking: Garage Door OpenerGarage Faces FrontDrivewayParking spaces: 2
- General: Two
- HOA Amenities: ClubhousePlaygroundPool51.0Monthly
- Originating MLS: realtrac
- County: Wilson CountyTN
- Topography: ClearedLevelOther
- Zoning: 094B E 02100 000
- Fencing: Back Yard
- Utilities: Water Available
- Water: Public
- Sewer: Public Sewer
- Source: realtrac
This listing courtesy of Barbara Bell , Crye-Leike, Inc., REALTORS
Monthly Payment
- Principal & Interest $
- Property Taxes $
- Home Insurance $
- VA Funding Fee $

 New - 2 days ago