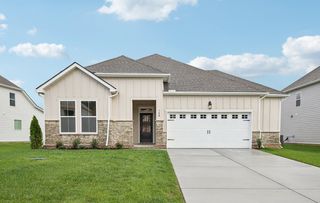
122 Rita Blanca Drive, Lebanon, TN 37090
- 4 beds |
- 3 baths |
- 2,618 sqft
 Single-Family Home
  Built in 2026
  —— sqft lot
  2 car garage
  $208/sqft
  Listed 9 days ago
Property Description
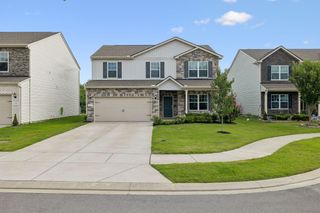
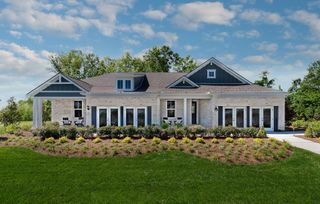
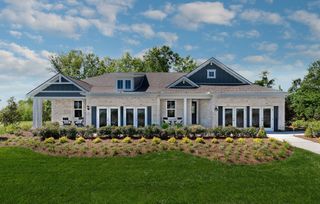
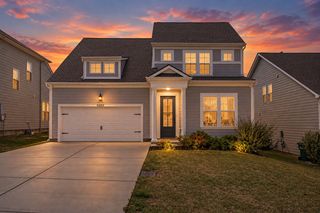
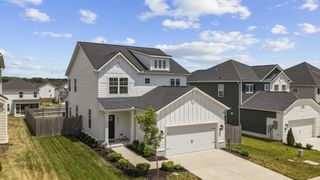
Build your brand new Salem, in Walnut Ridge!, Lebanon, Tennessee. Corner Lot! With 2,618sqft, 4 bedrooms, bonus room, and a 2-car garage, this floorplan offers generous space. The entry opens to a formal dining room that can easily be adapted as a home office with French doors or secondary living area. This flows into a sweeping open-concept layout where the kitchen and dining areas take center stage, creating an expansive, welcoming atmosphere. The finely crafted kitchen features a large island ideal for bar-style seating or entertaining, a pantry, and ample quartz countertop space, all meant to impress and simplify meal prep. On the first floor, the primary suite includes a walk-in closet, double vanity, glass-enclosed shower, and separate linen closet. Upstairs, a spacious bonus room serves as a second living area or guest retreat and includes two substantial walk-in closets for storage. Three additional bedrooms, two with walk-in closets, share a modern second bath. Loaded with modern amenities, the Salem features quartz countertops throughout and Whirlpool stainless-steel appliances, plus a smart-home technology package for controlling security, climate, lighting, and more, whether you're home or away. Schedule your tour today and discover more about the Salem at Walnut Ridge, in Lebanon TN.
- Listing Status:
- Active
- Date Added:
- September 16, 2026
- Data Last Updated:
- September 24, 2026 at 10:19PM
- Listing Office:
- D.R. Horton : 6159136188
- Listing Agent:
- Christy Bussey : 6159136188
- MLS ID:
- 3592781

- Other Structures: PatioCovered
- Parking: Garage Faces FrontParking spaces: 2
- General: One
- HOA Amenities: SidewalksUnderground Utilities42.0Monthly
- Originating MLS: realtrac
- County: Wilson CountyTN
- Utilities: Natural Gas AvailableWater Available
- Water: Public
- Sewer: Public Sewer
- Source: realtrac
This listing courtesy of Christy Bussey , D.R. Horton
Monthly Payment
- Principal & Interest $
- Property Taxes $
- Home Insurance $
- VA Funding Fee $

 New - 2 days ago