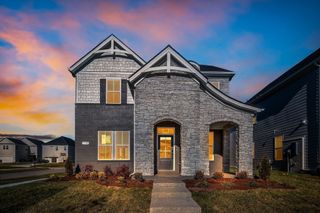
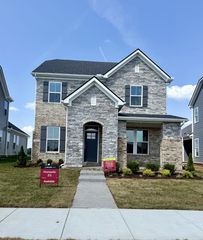
133 Emeline Way, Mount Juliet, TN 37122
- 3 beds |
- 2 baths |
- 2,097 sqft
 Single-Family Home
  Built in 2026
  0.25acre lot
 2 car garage
  $275/sqft
  Listed 28 days ago
Property Description
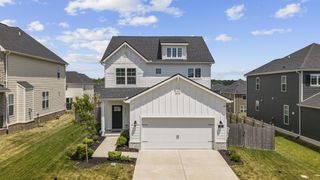
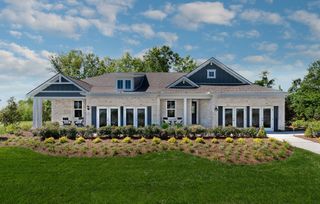
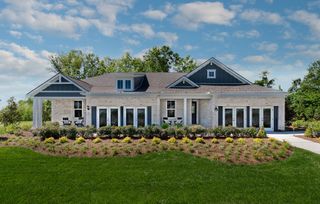
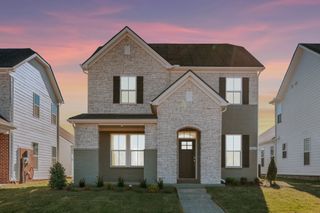
Homesite 15 — Welcome to this stunning single-level "Cheyenne" home located just 10 minutes from shopping, dining, and top-rated Mt. Juliet schools. This home features a gourmet kitchen complete with quartz countertops, and pendant lighting. We have also included double ovens, a gas cooktop, fridge, spacious island, and walk-in pantry in the kitchen— perfect for both everyday living and entertaining. Just off the kitchen, a large dining area offers plenty of space to host family dinners, holiday gatherings, or casual meals with friends, making it the true heart of the home. The open-concept layout flows seamlessly into the great room, where the vaulted ceiling creates a bright, airy space ideal for relaxing or hosting guests. Step outside to relax under your large covered rear patio, ideal for year-round outdoor living! Willow Landing will soon feature amenities such as a pool, playground, and walking trail, offering a lifestyle that blends everyday ease with outdoor enjoyment. Don't miss your chance to own this beautifully appointed single-level home in a location that offers both tranquility and accessibility. Representative images and renderings are for illustrative purposes. Actual structural options and design finishes of the home may vary.
- Listing Status:
- Active
- Date Added:
- July 18, 2026
- Data Last Updated:
- August 11, 2026 at 12:21AM
- Listing Office:
- Ashton Nashville Residential : 4155778152
- Listing Agent:
- Ashley Vassallo : 4155778152
- MLS ID:
- 3288234

- Other Structures: PorchPatioCovered
- Parking: AttachedConcreteDrivewayParking spaces: 6
- General: One
- HOA Amenities: ParkPlaygroundPoolUnderground UtilitiesTrail(s)Maintenance GroundsRecreation FacilitiesTrash100.0Monthly
- Originating MLS: realtrac
- County: Wilson CountyTN
- View: Trees/WoodsView
- Utilities: Electricity AvailableWater Available
- Water: Public
- Sewer: STEP System
- Source: realtrac
This listing courtesy of Ashley Vassallo , Ashton Nashville Residential
Monthly Payment
- Principal & Interest $
- Property Taxes $
- Home Insurance $
- VA Funding Fee $