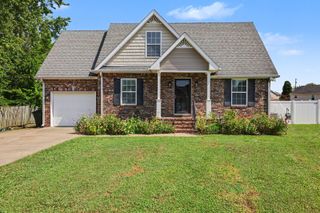
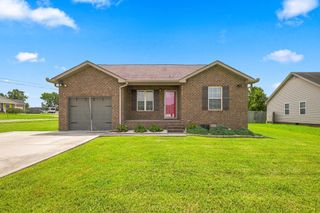
313 Castle Heights Ave, Lebanon, TN 37087
- 3 beds |
- 2 baths |
- 1,361 sqft
 Single-Family Home
  Built in 1951
  0.52acre lot
 1 car garage
  $253/sqft
  Listed 4 days ago
Property Description
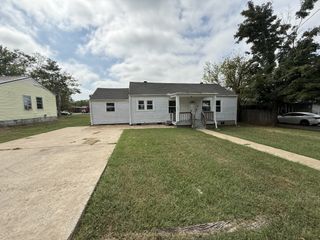
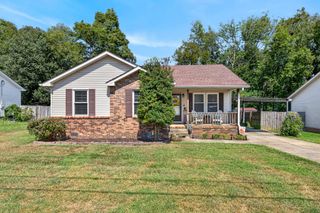
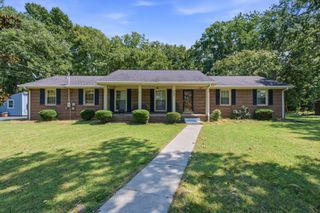
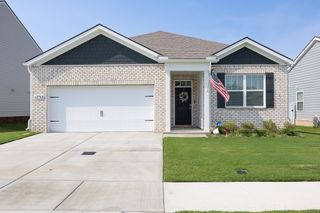
Charming and completely updated all-brick ranch nestled on a generous half-acre lot in the heart of Lebanon, surrounded by beautiful landscaping and colorful flowers. This beautifully maintained, 3-bedroom, 1.5-bathroom one-level home offers 1,361 square feet of comfortable living space featuring hardwood and durable tile flooring throughout. The inviting living and dining room combination flows seamlessly into the kitchen, which boasts classic white cabinetry and a functional center island, along with a white electric smooth range, white stove & white dishwasher. Enjoy complete peace of mind with extensive, high-ticket upgrades, including a brand-new roof (2025), a brand-new HVAC system (2025), premium Pella replacement windows, and a gas water heater (2022). The expansive outdoor space is a nature lover's paradise, featuring a private screened-in porch perfect for bird watching, reading, or just relaxing and watching nature, alongside a detached garage and an additional outbuilding fully equipped with electricity. Location is everything—you are just minutes from Cumberland University and the historic downtown Lebanon square. With quick access to the I-40 and I-840 interchanges, commuting is a breeze, putting the Nashville International Airport (BNA) only about 20 minutes from your front door.
- Listing Status:
- Active
- Date Added:
- September 25, 2026
- Data Last Updated:
- September 25, 2026 at 2:18PM
- Listing Office:
- EXIT Rocky Top Realty : 6153308038
- Listing Agent:
- Medana Hemontolor : 6153308038
- MLS ID:
- 3599110

- Style: Ranch
- Other Structures: ScreenedPatio
- Parking: Garage Door OpenerDetachedAsphaltParking spaces: 4
- Roofing: Shingle
- General: One
- Originating MLS: realtrac
- County: Wilson CountyTN
- Topography: Level
- Zoning: 068K A 02100 000
- View: CityView
- Utilities: Water AvailableCable Connected
- Water: Public
- Sewer: Public Sewer
- Source: realtrac
This listing courtesy of Medana Hemontolor , EXIT Rocky Top Realty
Monthly Payment
- Principal & Interest $
- Property Taxes $
- Home Insurance $
- VA Funding Fee $