471 Augustine Drive, Lebanon, TN 37087
- 3 beds |
- 3 baths |
- 1,474 sqft
 Town Home
 Built in 2023
 —— sqft lot
 1 car garage
 $219/sqft
 Listed 5 days ago
Property Description
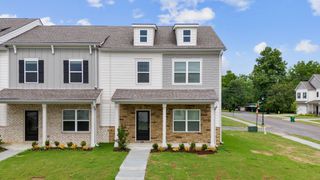
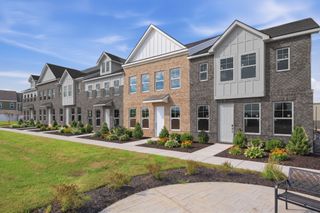
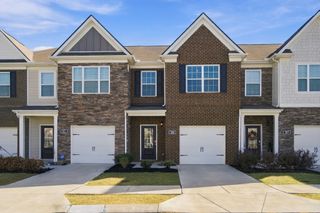
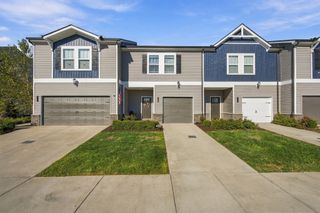
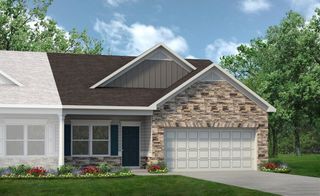
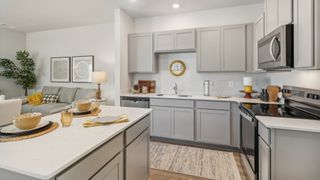
*QUICK CLOSE* Rates as low as 5.5% and up to $7500 towards closing costs with our preferred Lender. Discover all the space you need in the Medford floorplan at Campbell Place, a vibrant community in Lebanon, TN. This two-story townhome blends comfort, functionality, and modern style in a spacious 3-bedroom, 2.5-bath layout with a 1-car garage. Step inside to find a large gourmet kitchen featuring quartz countertops, brand-new cabinets, and stainless-steel appliances. The open-concept design allows the kitchen to flow into the living and dining areas, keeping you connected while you cook or entertain. Upstairs, the primary suite offers a private bath with a double vanity, a walk-in closet, and plenty of space to start your day with ease. Two additional bedrooms are also located on the second floor, ideal for family, guests, or a home office. The Medford is one of our most popular townhome plans, offering the ideal mix of space and style. Don’t miss your chance to call it home. Contact us today to learn more about the Medford at Campbell Place! Buyer and buyers agent to verify all pertinent information. Taxes are estimated.
- Listing Status:
- Active
- Date Added:
- November 5, 2026
- Data Last Updated:
- November 10, 2026 at 1:19PM
- Listing Office:
- D.R. Horton : 6153008129
- Listing Agent:
- JP Perger : 6153008129
- MLS ID:
- 3632742

- General: Smart Camera(s)/RecordingSmart Light(s)
- Other Structures: Patio
- Parking: Garage Faces FrontParking spaces: 1
- General: One
- HOA Amenities: PoolSidewalksUnderground UtilitiesMaintenance StructureMaintenance GroundsRecreation Facilities185.0Monthly
- Originating MLS: realtrac
- County: Wilson CountyTN
- Zoning: 058 04900 110
- Utilities: Electricity AvailableWater Available
- Water: Public
- Sewer: Public Sewer
- Source: realtrac
This listing courtesy of JP Perger , D.R. Horton
Monthly Payment
- Principal & Interest $
- Property Taxes $
- Home Insurance $
- VA Funding Fee $