805 Paddington Way, Lebanon, TN 37087
- 3 beds |
- 2 baths |
- 1,501 sqft
 Town Home
 Built in 2026
 —— sqft lot
 2 car garage
 $255/sqft
 Listed 17 days ago
Property Description
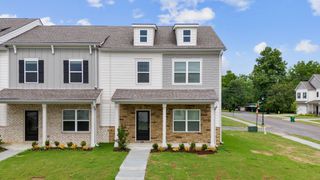
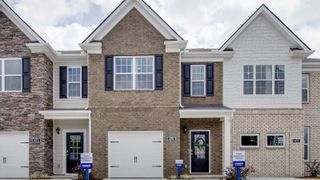
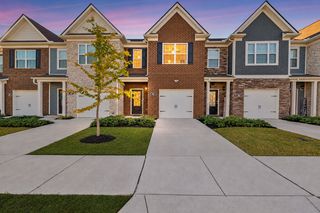
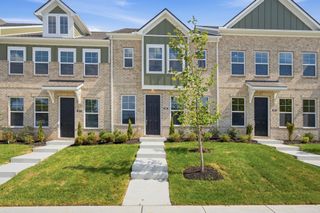
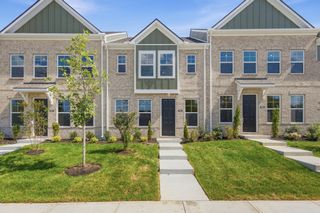
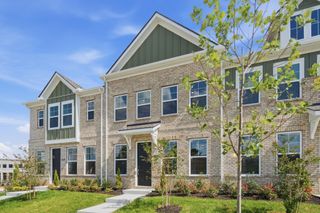
The Peachtree at Stratford Station. This 3-bedroom, 2-bath single level design greets you with a covered front porch that leads to an open layout with an office and large kitchen with tons of 42" soft-close cabinets, quartz countertops and expansive island! The spacious family room, complete with a linear fireplace, has direct access to the rear yard, which you can also enjoy through views from the luxurious owner's suite. Deep walk-in closets, a hall bath, and a laundry room serve secondary bedrooms. Estimated completion date of November 2026. ***Photos shown are of the model home - same floor plan in the community. This home will feature the same layout but with a different exterior and interior color scheme. *** *Incentives options are available through seller’s preferred lender. Special offer restrictions and details apply. Contact the onsite agent for details. DECEMBER ESTIMATED COMPLETION
- Listing Status:
- Active
- Date Added:
- October 24, 2026
- Data Last Updated:
- November 10, 2026 at 2:21PM
- Listing Office:
- SDH Nashville, LLC : 6155572343
- Listing Agent:
- Rachele (Rocky) Carminati : 6155572343
- MLS ID:
- 3626506

- Other Structures: PorchCovered
- Parking: Garage Faces FrontDrivewayParking spaces: 4
- Roofing: Asphalt
- General: One
- HOA Amenities: SidewalksMaintenance StructureMaintenance GroundsInsurance190.0Monthly
- Originating MLS: realtrac
- County: Wilson CountyTN
- Utilities: Natural Gas AvailableWater Available
- Water: Public
- Sewer: Public Sewer
- Source: realtrac
This listing courtesy of Rachele (Rocky) Carminati , SDH Nashville, LLC
Monthly Payment
- Principal & Interest $
- Property Taxes $
- Home Insurance $
- VA Funding Fee $