515 Moccasin Rd, Lebanon, TN 37090
- 3 beds |
- 3 baths |
- 3,486 sqft
 Single-Family Home
  Built in 1988
  6.07acre lot
 2 car garage
  $222/sqft
  Listed 1 month ago
Property Description
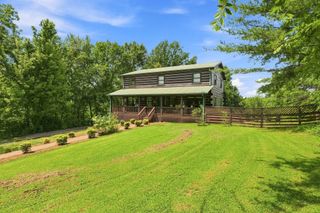
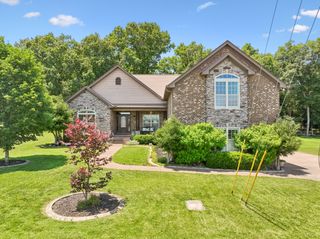
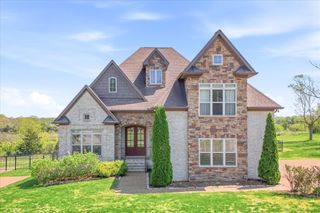
Nestled on 6.07 picturesque acres in Lebanon, this one-of-a-kind property offers the perfect blend of space, character, and versatility. The 3,486-square-foot main home features 3 bedrooms and 3 full bathrooms, with warm architectural details including exposed wood beams and brick, three wood-burning fireplaces and multiple balconies. The updated kitchen combines modern style and function with black cabinetry, stainless steel appliances, and ample workspace for everyday living and entertaining. Recent improvements include new luxury vinyl plank flooring in the front room and upstairs, new carpet, plus new ceiling fans and light fixtures. The spacious primary suite - with private stair access - includes a large en-suite bath. Additional updates include the main home's water heater (2017) and a roof approximately 10 years old. Step outside to enjoy your own private retreat featuring a 24-foot round above-ground pool installed in 2023, expansive outdoor space, and three storage sheds that remain with the property. Adding incredible value is the detached 2-bedroom, 1.5-bath apartment, complete with its own kitchen and laundry area, ideal for guests, extended family, rental income, or a private home office. The apartment also features a new water heater (2022) and three window units installed in 2022. With abundant indoor and outdoor living space, timeless character, and flexible living options, this exceptional property offers a rare opportunity to enjoy peaceful country living with room to grow. Up to 1% lender credit on the loan amount when buyer uses Seller's Preferred Lender.
- Listing Status:
- Active
- Date Added:
- July 14, 2026
- Data Last Updated:
- August 11, 2026 at 2:20AM
- Listing Office:
- The Ashton Real Estate Group of RE/MAX Advantage : 6153011650
- Listing Agent:
- Gary Ashton : 6153011631
- MLS ID:
- 3278574

- Other Structures: PorchPatioCovered
- Pool: Above Ground
- Parking: DetachedDrivewayGravelParking spaces: 2
- Roofing: Shingle
- General: Two
- Originating MLS: realtrac
- County: Wilson CountyTN
- Topography: LevelWooded
- Zoning: 122 00604 000
- Fencing: Back Yard
- Utilities: Electricity AvailableNatural Gas AvailableWater Available
- Water: Public
- Sewer: Septic Tank
- Source: realtrac
This listing courtesy of Gary Ashton , The Ashton Real Estate Group of RE/MAX Advantage
Monthly Payment
- Principal & Interest $
- Property Taxes $
- Home Insurance $
- VA Funding Fee $