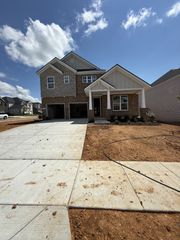
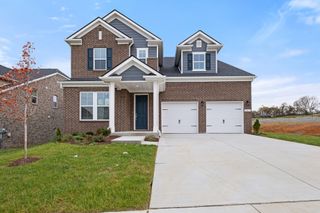
1133 Mires Rd, Mount Juliet, TN 37122
- 4 beds |
- 4 baths |
- 3,597 sqft
 Single-Family Home
  Built in 2016
  0.44acre lot
 3 car garage
  $229/sqft
  Listed 1 month ago
Property Description
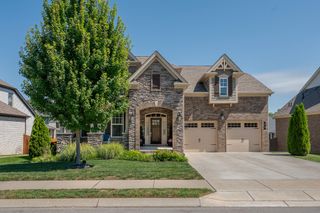
Well-designed 4-bedroom, 3.5-bath home offering a comfortable layout and versatile living spaces. The open floor plan with vaulted ceilings creates a bright, welcoming main living area that flows easily for both everyday living and entertaining. The kitchen is spacious and functional, featuring stainless steel appliances and a gas cooktop, with plenty of room to gather. The primary bedroom is conveniently located on the main floor and includes an ensuite bathroom with double vanities, a separate tub and shower, and his and her walk-in closet. Additional spaces include a formal dining room, a dedicated office, and a large rec room over the garage—perfect for a media room, playroom, or additional living space. Enjoy time outdoors on the covered back porch overlooking peaceful pasture views, along with a fenced backyard that offers added privacy. The property also features a 3-car garage, plus a separate 1-car garage with a studio above—ideal for guests, extended family, or flexible use. Just 25 minutes to BNA and 35 minutes to Downtown Nashville.
- Listing Status:
- Active
- Date Added:
- June 24, 2026
- Data Last Updated:
- August 11, 2026 at 3:21AM
- Listing Office:
- Benchmark Realty, LLC : 6155250442
- Listing Agent:
- Edward (Eddie) Rockensock : 6155250442
- MLS ID:
- 3248026

- Parking: Garage Faces SideParking spaces: 3
- General: Two
- HOA Amenities: 25.0Monthly
- Originating MLS: realtrac
- County: Wilson CountyTN
- Zoning: 120E E 01800 000
- Utilities: Electricity AvailableNatural Gas AvailableWater Available
- Water: Public
- Sewer: STEP System
- Source: realtrac
This listing courtesy of Edward (Eddie) Rockensock , Benchmark Realty, LLC
Monthly Payment
- Principal & Interest $
- Property Taxes $
- Home Insurance $
- VA Funding Fee $