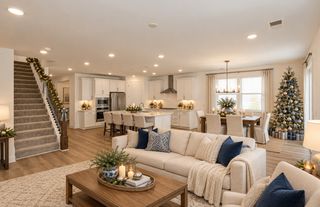
107 Seven Springs Dr, Mount Juliet, TN 37122
- 5 beds |
- 3 baths |
- 3,272 sqft
 Single-Family Home
 Built in 2006
 0.44acre lot
 2 car garage
 $199/sqft
 Listed 14 days ago
Property Description
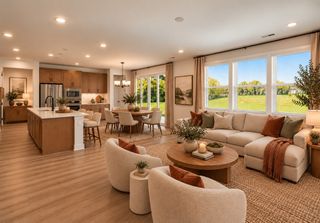
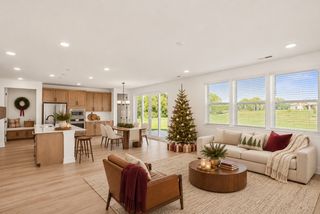
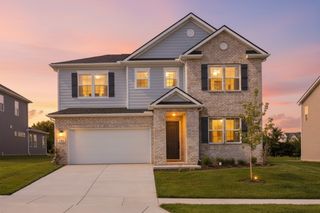
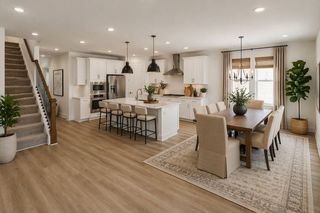
SELLER INCENTIVE PACKAGE MAY BE AVAILABLE ON THIS HOME! SEE THE FINANCING PRESENTATION IN THE MEDIA SECTION TO DISCOVER HOW A MORTGAGE RATE BUYDOWN COULD HELP YOU ACHIEVE YOUR LOWEST AVAILABLE MONTHLY PAYMENT! OUR LENDING TEAM CAN CREATE A PERSONALIZED PLAN BASED ON YOUR DOWN PAYMENT AND DESIRED MONTHLY PAYMENT. DON'T RULE OUT THIS HOME UNTIL YOU SEE WHAT'S POSSIBLE! Financing subject to seller approval, loan terms, and buyer qualification. Beautifully maintained and truly move-in ready, this spacious five-bedroom home offers the perfect combination of comfort, functionality, and location in one of Mount Juliet's most desirable neighborhoods. The bright, open floor plan showcases hardwood floors, fresh paint, updated lighting, and a seamless flow between the living room, dining area, and an impressive kitchen complete with a large center island designed for gathering. A private home office and a main-level guest bedroom provide the flexibility today's buyers are looking for. Upstairs, you'll find a generous primary suite featuring double vanities and an oversized walk-in closet, along with a versatile loft that makes an ideal bonus room, media space, or play area. Step outside to a fully fenced backyard that's perfect for entertaining, kids, or pets. After two decades of exceptional ownership, the sellers have already completed a pre-listing home inspection and made the recommended repairs, giving buyers added confidence from day one. Located in the highly sought-after Gladeville school zone with low HOA dues, this home is also just a short walk to the community pool—a neighborhood favorite during the warmer months.
- Listing Status:
- Active
- Date Added:
- October 27, 2026
- Data Last Updated:
- November 10, 2026 at 9:19PM
- Listing Office:
- Team Wilson Real Estate Partners : 6153388280
- Listing Agent:
- Ben Wilson : 6153388280
- MLS ID:
- 3627254

- Parking: Garage Faces SideParking spaces: 2
- General: Two
- HOA Amenities: 60.0Monthly
- Originating MLS: realtrac
- County: Wilson CountyTN
- Zoning: 099E A 04800 000
- Utilities: Water Available
- Water: Public
- Sewer: STEP System
- Source: realtrac
This listing courtesy of Ben Wilson , Team Wilson Real Estate Partners
Monthly Payment
- Principal & Interest $
- Property Taxes $
- Home Insurance $
- VA Funding Fee $