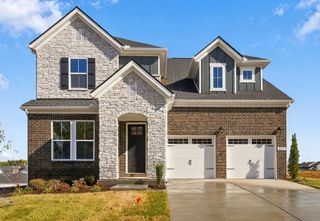
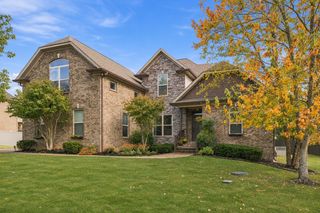
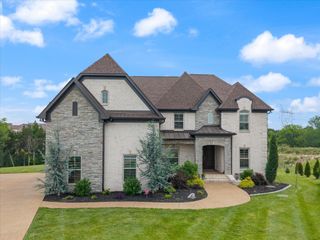
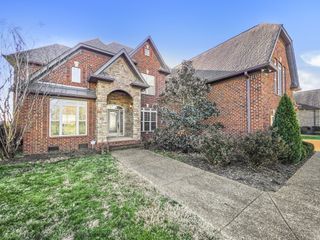
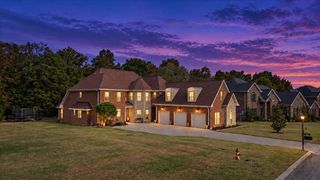
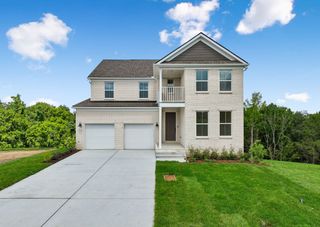
448 Cobblestone Way, Mount Juliet, TN 37122
- 5 beds |
- 4 baths |
- 3,651 sqft
 Single-Family Home
 Built in 2018
 0.57acre lot
 3 car garage
 $230/sqft
 Listed 7 days ago
Property Description
Terrific location five minutes from elementary and middle schools. Easy access to I-840 to get to shopping, restaurants and parks. Nashville airport is 20 minutes. Downtown Nashville is 40 minutes away. Fabulous open floor plan for all aspects of life! Kitchen cabinets (soft close drawers and doors) extend to the ceiling and a big island accommodates four bar stools. That translates to abundant counter space (under cabinet lighting is already in place) while preparing your favorite meals and being a part of the conversation with guests. A large pantry provides more storage. And there are quartz counter tops throughout the home. All stainless steel kitchen appliances remain. Jump start your morning with the coffee bar. There are three eating areas...formal dining room, breakfast nook and island bar. Soaring ceiling height in the living room creates an expansive aura and the stone hearth and gas fireplace surround add a touch of class. The primary bedroom ensuite is tucked away in a corner on the main level. Wait til you see the size of the closet! Of course, the primary bathroom amenities will match your expectations. Two additional bedrooms are on the main level. One has a Murphy bed that will convey with the sale of the home and an over-sized closet. Two additional bedrooms and a monster-sized bonus room are on the second level. The bonus room furnishes enough space for both gaming and media areas. Another room off of the bonus room could be an office or more storage. A large laundry room has a sink and cabinets. Access from the over-sized 3-car garage is easy with 4 steps. Go outside and you will appreciate a covered patio with a second fireplace, an uncovered patio for all your grilling needs, a new storage building and a half-acre+ lot that is fenced with more than enough room to host your own sporting events. Don't miss the walk-in floored attic storage. Quick possession is an option. Special financing incentives available on this property from SIRVA Mortgage.
- Listing Status:
- Active
- Date Added:
- November 3, 2026
- Data Last Updated:
- November 10, 2026 at 5:18PM
- Listing Office:
- Zeitlin Sotheby's International Realty : 6153003617
- Listing Agent:
- Jay Lowenthal : 6153003617
- MLS ID:
- 3631846

- Style: Contemporary
- Other Structures: PorchPatioCovered
- Parking: Garage Door OpenerGarage Faces SideAggregateDrivewayParking spaces: 11
- Roofing: Shingle
- General: Two
- Originating MLS: realtrac
- County: Wilson CountyTN
- Topography: Level
- Zoning: 116P B 01500 000
- Fencing: Back Yard
- Utilities: Natural Gas AvailableWater AvailableCable Connected
- Water: Public
- Sewer: STEP System
- Source: realtrac
This listing courtesy of Jay Lowenthal , Zeitlin Sotheby's International Realty
Monthly Payment
- Principal & Interest $
- Property Taxes $
- Home Insurance $
- VA Funding Fee $