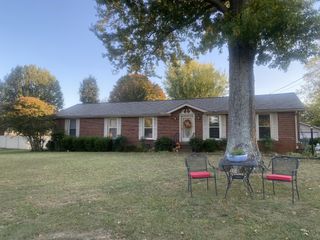
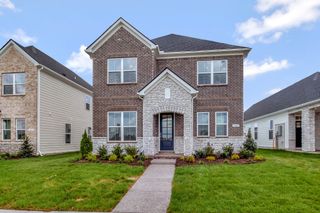
518 Stonehenge Dr, Lebanon, TN 37090
- 3 beds |
- 3 baths |
- 2,293 sqft
 Single-Family Home
 Built in 1974
 1.08acre lot
 —— car garage
 $209/sqft
 Listed 5 days ago
Property Description
Discover the charm and versatility of this inviting one-story home, conveniently located with easy access to I-40! Situated on a beautiful one-acre lot, this property offers plenty of room to relax, entertain, and enjoy the outdoors. The covered deck overlooks the spacious yard, featuring a bubbling water fountain and inviting patio—creating a peaceful setting for morning coffee or evening gatherings. Inside, you'll find three bedrooms and three full baths, along with a large living room perfect for entertaining. A separate den with a cozy fireplace provides an additional comfortable gathering space. The bonus room, converted from the garage, offers endless possibilities for a home office, hobby room, playroom, or additional living space. But there's even more to enjoy! The property also includes a detached studio, ideal for creative pursuits, a private workspace, or other possibilities, along with a spacious storage building for all your extra storage needs.
- Listing Status:
- Active
- Date Added:
- November 7, 2026
- Data Last Updated:
- November 10, 2026 at 4:18AM
- Listing Office:
- RE/MAX Carriage House : 6155063554
- Listing Agent:
- Bobby Wood : 6155063554
- MLS ID:
- 3633696

- Style: Ranch
- Other Structures: DeckCovered
- Parking: AsphaltParking spaces: 3
- Roofing: Shingle
- General: One
- Originating MLS: realtrac
- County: Wilson CountyTN
- Topography: Level
- Zoning: 079C A 00500 000
- Utilities: Electricity AvailableWater Available
- Water: Public
- Sewer: Septic Tank
- Source: realtrac
This listing courtesy of Bobby Wood , RE/MAX Carriage House
Monthly Payment
- Principal & Interest $
- Property Taxes $
- Home Insurance $
- VA Funding Fee $

 New - 1 day ago