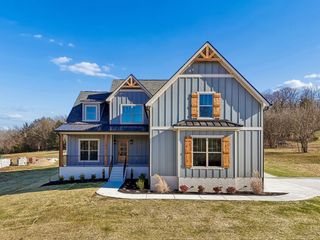
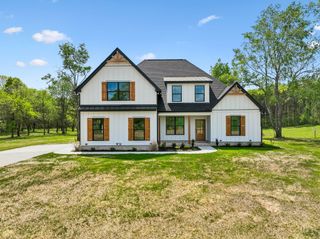
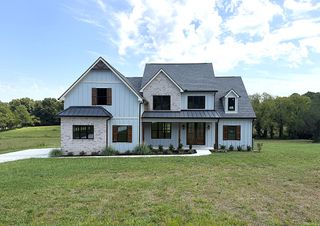
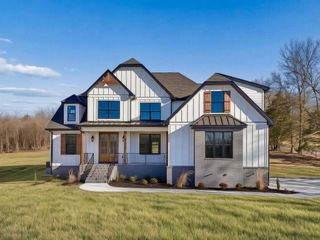
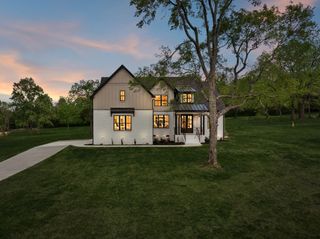
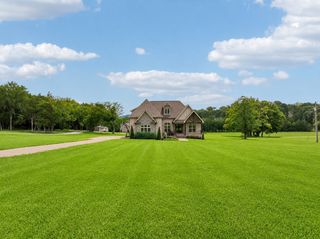
6428 Simmons Bluff Rd, Lebanon, TN 37090
- 4 beds |
- 3 baths |
- 3,169 sqft
 Single-Family Home
 Built in 2022
 6.78acre lot
 2 car garage
 $312/sqft
 Listed 27 days ago
Property Description
Welcome to 6428 Simmons Bluff Rd. Your own piece of private paradise right here in Lebanon, TN. This incredible Stewart Knowles designed and built home has everything you could need. With 4 large bedrooms, a bonus room, and a large loft area, there is room for everyone in this home. The primary bedroom is like its own spa retreat with an incredible en suite complete with soaking tub, custom closet and access directly to the covered back porch. The formal dining room makes a beautiful entertaining space or would be a perfect space for an office. Over 3000 square feet of well thought out living space, 2 car garage with an EV Charger and almost 7 ACRES of land with no HOA or restrictions make this a paradise both inside and out. Other features include BRAND NEW paint throughout the entire home, brand new security system, brand new dishwasher/Washer & Dryer with pedestals, and a new well pump allowing for use of the well for irrigation, animals, or future outbuildings (home is on city water). With no restrictions this property is the perfect place to create your own mini farm, work/live space or simply a private retreat. All appliances remain including high end refrigerator, washer/dryer, double oven, and brand-new dishwasher. Seller will also leave all current televisions in the home. Preferred lender offering up to $9,000 in closing cost credit OR 1% off the rate for the first year! Inquire for more details.
- Listing Status:
- Active
- Date Added:
- October 15, 2026
- Data Last Updated:
- November 10, 2026 at 7:20AM
- Listing Office:
- Real Broker : 8155099509
- Listing Agent:
- Samantha Stephens : 8155099509
- MLS ID:
- 3620726

- General: Smart Camera(s)/Recording
- Style: Traditional
- Other Structures: PorchPatioCovered
- Parking: Garage Faces SidePavedParking spaces: 10
- General: Two
- Originating MLS: realtrac
- County: Wilson CountyTN
- Topography: ClearedLevelWooded
- Zoning: 155 01203 000
- Utilities: Electricity AvailableWater Available
- Water: Public
- Sewer: Septic Tank
- Source: realtrac
This listing courtesy of Samantha Stephens , Real Broker
Monthly Payment
- Principal & Interest $
- Property Taxes $
- Home Insurance $
- VA Funding Fee $