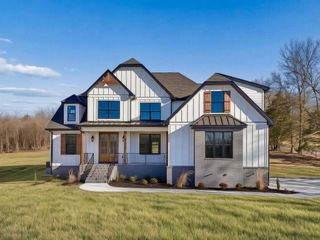
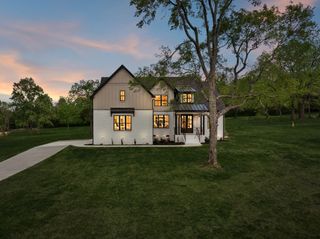
1730 Dillon Rd, Milton, TN 37118
- 3 beds |
- 3 baths |
- 3,068 sqft
 Single-Family Home
 Built in 2019
 5.18acre lot
 3 car garage
 $301/sqft
 Listed 2 months ago
Property Description
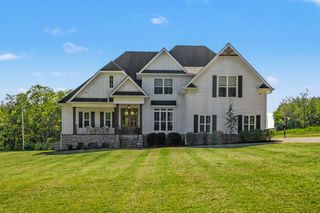
Tucked away on 5.18 beautifully maintained acres, 1730 Dillon Rd. offers the perfect blend of refined living, peaceful surroundings, and true Middle Tennessee charm. Built in 2019, this 3,068 sq ft home features 3 bedrooms and 3 full baths, with high ceilings, hardwood floors, substantial millwork, arched openings, oversized windows, and abundant natural light creating an elegant yet inviting atmosphere. The main level is designed for both everyday comfort and entertaining, with a warm living area centered around a gas-log fireplace, a formal dining room, a casual breakfast nook, and a well-equipped kitchen with electric cooktop, separate oven, built-in microwave, and generous cabinetry. The primary suite is a private retreat with a double vanity, a separate garden tub and shower, and a spacious walk-in closet. Upstairs, an exceptionally large bonus room offers endless possibilities for a media room, game room, second living area, or entertaining space. Just beyond is a private office/flex room with its own ensuite full bath and two oversized walk-in closets. Storage throughout the home is exceptional. Step outside and enjoy the serenity of wide-open, remarkably level acreage, manicured landscaping, frequent visits from deer and turkey, and a covered rear porch perfect for slow mornings or quiet evenings. A raised vegetable and herb garden with its own irrigation system adds both charm and function. The oversized 3-car garage is deeper than typical with generous ceiling height, making it ideal for vehicles, storage, recreational equipment, or a workshop. Enjoy the privacy and beauty of country living while remaining convenient to Murfreesboro, Lebanon, Mt. Juliet, and Nashville.
- Listing Status:
- Active
- Date Added:
- August 21, 2026
- Data Last Updated:
- November 10, 2026 at 7:20AM
- Listing Office:
- Keller Williams Realty : 9854149331
- Listing Agent:
- Andrew Benoit-Naquin : 9854149331
- MLS ID:
- 3520247

- Style: Country
- Other Structures: PorchCovered
- Parking: Garage Faces SideConcreteDrivewayParking spaces: 3
- Roofing: Asphalt
- General: Two
- Originating MLS: realtrac
- County: Wilson CountyTN
- Topography: ClearedLevel
- Zoning: 163 01529 000
- Utilities: Water Available
- Water: Public
- Sewer: Private Sewer
- Source: realtrac
This listing courtesy of Andrew Benoit-Naquin , Keller Williams Realty
Monthly Payment
- Principal & Interest $
- Property Taxes $
- Home Insurance $
- VA Funding Fee $