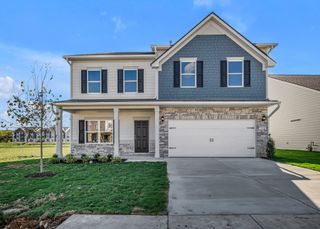
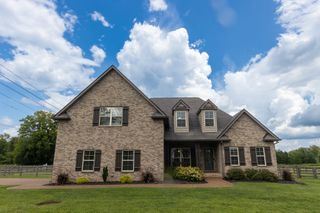
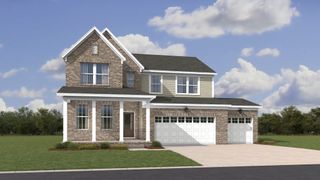
708 Westwood Dr, Lebanon, TN 37087
- 3 beds |
- 3 baths |
- 3,060 sqft
 Single-Family Home
  Built in 1963
  0.55acre lot
 2 car garage
  $194/sqft
  Listed 25 days ago
Property Description
Seller offering $20,000 in buyer concessions to help with closing costs, an interest rate buy-down, or other qualifying buyer expenses, making this exceptional home an even greater value! Welcome to this beautifully appointed 3-bedroom, 3-bath home where comfort, style, and thoughtful design come together. With an exceptional floor plan and multiple living spaces, this home is perfect for everyday living and effortless entertaining. The stunning custom kitchen is the heart of the home, featuring a 14 foot butcher block island, stainless steel appliances, gas cooktop, double oven, refrigerator, dishwasher, and a built-in wine/beverage cooler. The inviting living room offers a cozy gas fireplace, while the separate den features an electric fireplace, custom built-in cabinetry, and abundant storage. A spacious formal dining room provides the perfect setting for holidays, dinner parties, and special gatherings. The private primary suite is a relaxing retreat with a luxurious ensuite bath featuring a large Jacuzzi tub. Generous closets throughout the home include automatic lighting for added convenience. Step outside and enjoy your own backyard oasis. The custom in-ground pool is complemented by a covered patio with a built-in outdoor kitchen, creating the ideal space for entertaining, summer cookouts, and game days. A welcoming covered front porch with a porch swing offers the perfect place to enjoy your morning coffee or unwind in the evening. From its impressive indoor and outdoor living spaces to its thoughtful custom features and exceptional amenities, this home offers the perfect blend of elegance, comfort, and functionality. Take advantage of the seller’s $20,000 buyer concession and schedule your private showing today!
- Listing Status:
- Active
- Date Added:
- August 7, 2026
- Data Last Updated:
- August 11, 2026 at 2:20AM
- Listing Office:
- Southeastern Select Properties, Inc. : 6159276569
- Listing Agent:
- Jerel Myles : 6159276569
- MLS ID:
- 3288033

- General: Gas Grill
- Other Structures: PorchPatioCovered
- Pool: In Ground
- Parking: DetachedDrivewayParking spaces: 2
- Roofing: Shingle
- General: One
- Originating MLS: realtrac
- County: Wilson CountyTN
- Zoning: 068J D 00900 000
- Utilities: Electricity AvailableWater Available
- Water: Public
- Sewer: Public Sewer
- Source: realtrac
This listing courtesy of Jerel Myles , Southeastern Select Properties, Inc.
Monthly Payment
- Principal & Interest $
- Property Taxes $
- Home Insurance $
- VA Funding Fee $

 New - 22 hours ago