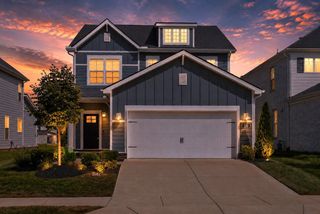
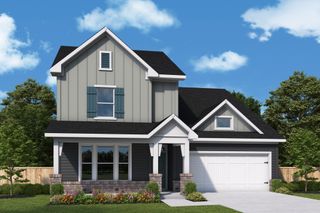
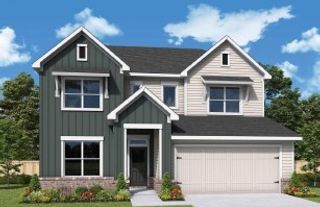
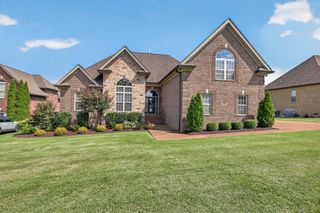
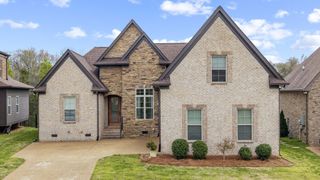
71 Remington Rd, Lebanon, TN 37090
- 4 beds |
- 3 baths |
- 2,736 sqft
 Single-Family Home
  Built in 2023
  10,019sqft lot
 2 car garage
  $255/sqft
  Listed 11 days ago
Property Description
**Very rarely does a REALTOR® get the opportunity to list a home that has been maintained and decorated this well.** I truly mean it when I say the attention to detail throughout this home is out of this world! Just listed in the highly sought-after **River Oaks community** is this stunning **4-bedroom, 3-full-bathroom Inspiration floor plan** offering more than 2,736 square feet of beautifully finished living space. From the moment you walk through the large foyer, you can immediately see and feel the love and care that has gone into this home. The gourmet kitchen is a chef's dream, featuring a **gas cooktop and oven, large entertainer's island, and an enormous walk-in pantry** with plenty of storage. The dining and living areas offer a wonderful open-concept layout, complete with a beautiful fireplace that creates the perfect gathering space. From the living area, step directly onto the **covered back porch**, overlooking the grilling area and spacious **fenced-in backyard** — perfect for entertaining, relaxing, or watching the kids play. The **primary suite is conveniently located on the main level** and features beautiful custom tile work in the primary bathroom. The upgraded primary closet was custom-designed after construction to maximize every inch of available space, creating an incredible amount of storage and functionality. Upstairs, you'll find an amazing **bonus room** that provides plenty of space for the kids, guests, or a second living area. Just off the bonus room is a dedicated **exercise room**, making it incredibly convenient to get a workout in without ever leaving home. You'll also find what was originally two separate rooms that have been transformed into an impressive **second primary-style suite**, complete with a walk-in closet. The fourth bedroom is also located upstairs, along with an additional full bathroom. And you have to see the oversized walk-in closet in the fourth bedroom — it's currently being used as a **beautiful reading r
- Listing Status:
- Active
- Date Added:
- August 19, 2026
- Data Last Updated:
- August 25, 2026 at 3:18PM
- Listing Office:
- Haven Real Estate : 6156420960
- Listing Agent:
- Jacob Edgar : 6156420960
- MLS ID:
- 3516176

- Style: Contemporary
- Other Structures: PorchPatioCovered
- Parking: AttachedParking spaces: 4
- Roofing: Asphalt
- General: One
- HOA Amenities: Recreation Facilities171.0Quarterly
- Originating MLS: realtrac
- County: Wilson CountyTN
- Zoning: 056F F 02000 000
- Utilities: Water Available
- Water: Public
- Sewer: Public Sewer
- Source: realtrac
This listing courtesy of Jacob Edgar , Haven Real Estate
Monthly Payment
- Principal & Interest $
- Property Taxes $
- Home Insurance $
- VA Funding Fee $