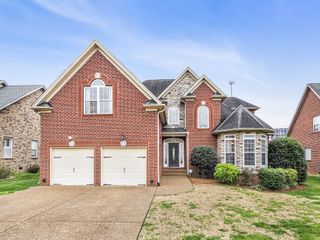
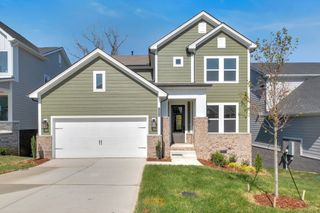
$569,900
530 Red Barn Way, Mount Juliet, TN 37122
- 4 beds |
- 3 baths |
- 2,327 sqft
 Single-Family Home
  Built in 2023
  8,276sqft lot
 2 car garage
  $245/sqft
  Listed 9 days ago
Property Description
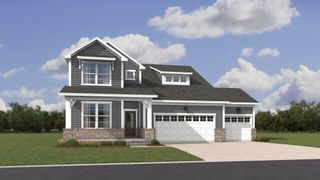
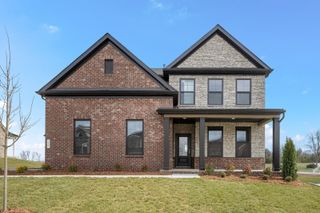
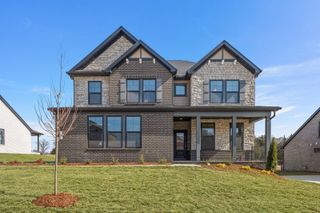
MODEL HOME QUALITY WITH $86K+ IN UPGRADES! Meticulously maintained on a premium lot with an incredible open floorplan, spacious living area, gourmet kitchen with custom cabinetry & oversized island, plus custom closets in EVERY bedroom. Enjoy the covered back patio overlooking a deep backyard—perfect for entertaining! MOVE-IN READY with all appliances, washer/dryer & TV remaining. Resort-style amenities include clubhouse, pool, fitness center, walking trails, sidewalks & active social calendar. 20 minutes to BNA, 30 minutes to Downtown Nashville, and minutes to shopping & dining! Upgrades, privacy, convenience & resort-style living—this one has it ALL!
- Listing Status:
- Active
- Date Added:
- August 21, 2026
- Data Last Updated:
- August 25, 2026 at 3:18PM
- Listing Office:
- Reliant Realty ERA Powered : 6154297323
- Listing Agent:
- Steven Russell : 6154297323
- MLS ID:
- 3519143

- Other Structures: PorchPatioCovered
- Parking: Garage Faces FrontConcreteDrivewayParking spaces: 2
- General: Two
- HOA Amenities: ClubhouseFitness CenterPlaygroundSidewalksUnderground UtilitiesTrail(s)Maintenance GroundsRecreation Facilities65.0Monthly
- Originating MLS: realtrac
- County: Wilson CountyTN
- Topography: Level
- Zoning: 070P D 00500 000
- Utilities: Electricity AvailableNatural Gas AvailableWater AvailableCable Connected
- Water: Public
- Sewer: Public Sewer
- Source: realtrac
This listing courtesy of Steven Russell , Reliant Realty ERA Powered
Monthly Payment
$Est. Payment
- Principal & Interest $
- Property Taxes $
- Home Insurance $
- VA Funding Fee $

 New - 2 days ago