801 Paddington Way, Lebanon, TN 37087
- 3 beds |
- 2 baths |
- 1,501 sqft
 Town Home
  Built in 2026
  —— sqft lot
  2 car garage
  $256/sqft
  Listed 6 days ago
Property Description
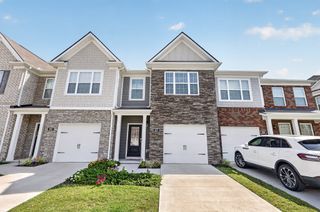
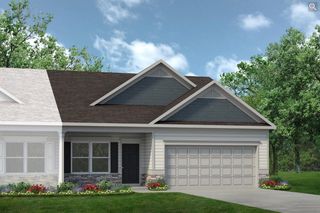
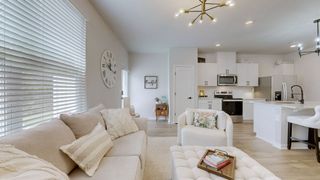
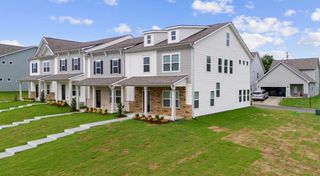
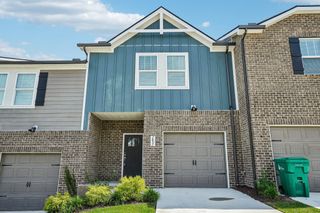
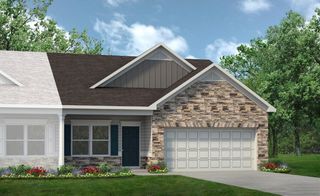
The Peachtree at Stratford Station. ***Photos shown are of the model home - same floor plan in the community. This home will feature the same layout but with a different exterior and interior color scheme. *** This 3-bedroom, 2-bath design greets you with a covered front porch that leads to an open layout with a front flex room and centrally located island kitchen. The spacious family room has direct access to the rear yard, which you can also enjoy through views from the luxurious owner's suite. Deep walk-in closets, a hall bath, and a laundry room serve secondary bedrooms. Estimated completion date of November 2026. *Incentives options are available through seller’s preferred lender. Special offer restrictions and details apply. Contact the onsite agent for details.
- Listing Status:
- Active
- Date Added:
- September 19, 2026
- Data Last Updated:
- September 25, 2026 at 7:18AM
- Listing Office:
- SDH Nashville, LLC : 3076209471
- Listing Agent:
- Justin Dale Lynn : 3076209471
- MLS ID:
- 3596276

- Other Structures: PorchPatioCovered
- Parking: Garage Faces FrontDrivewayParking spaces: 4
- Roofing: Asphalt
- General: One
- HOA Amenities: SidewalksMaintenance StructureMaintenance GroundsInsurance190.0Monthly
- Originating MLS: realtrac
- County: Wilson CountyTN
- Fencing: Back Yard
- Utilities: Water Available
- Water: Public
- Sewer: Public Sewer
- Source: realtrac
This listing courtesy of Justin Dale Lynn , SDH Nashville, LLC
Monthly Payment
- Principal & Interest $
- Property Taxes $
- Home Insurance $
- VA Funding Fee $