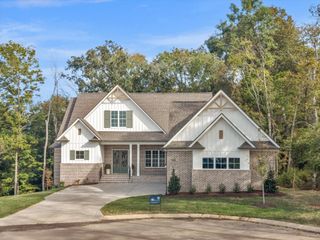
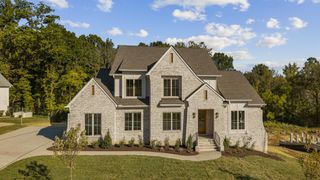
809 Stonebrook Dr, Lebanon, TN 37087
- 4 beds |
- 4 baths |
- 3,927 sqft
 Single-Family Home
 Built in 2021
 0.62acre lot
 3 car garage
 $286/sqft
 Listed 22 days ago
Property Description
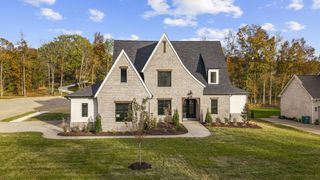
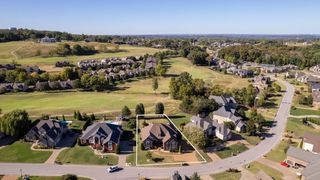
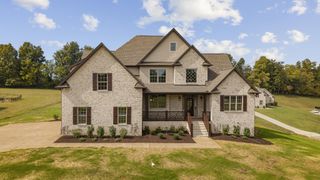
Experience refined living and resort-style entertaining in Stonebrook Falls, a prestigious gated lakefront community on Old Hickory Lake. Built in 2021, this custom Stewart Knowles home offers nearly 4,000 square feet with 4 bedrooms and 3.5 baths on a private 0.58-acre lot framed by mature trees and foliage for tranquility and seclusion. Soaring ceilings, hardwood floors, rich architectural trim, and natural light enhance the open-concept design. The gourmet kitchen features double ovens, quartz counters, refined cabinetry, and a cleverly hidden walk-in pantry that adds a fun design surprise. A custom laundry suite features tailored cabinetry, integrated storage, a farmhouse sink, and an expansive quartz folding counter. A first-floor guest suite offers flexibility for in-laws, an au pair, or multigenerational living. The upstairs bonus room is shown with an 85-inch TV and nine-seat Lovesac sectional, showcasing its scale. The fully fenced backyard centers on a heated 16’ x 40’ fiberglass saltwater pool with app-based controls, deck jets, a 7-foot-high spiral waterslide, and a large jumping rock. More than 1,000 square feet of pool deck features an epoxy quartz sand finish for durability and underfoot comfort. Motorized screens transform the covered patio into a three-season room with privacy and protection from insects and the elements. A 16’ x 14’ cabana adds shaded gathering space. The outdoor kitchen does not convey but may be available for separate purchase. Four premium pool loungers and the mounted back patio TV convey. A built-in basketball goal and generous concrete pad offer recreation space and potential for an outdoor fireplace and pickleball court. Dedicated pool storage and an encapsulated crawlspace add practicality. Showings begin 10/27. A 1% lender incentive is available when financing through the preferred lender.
- Listing Status:
- Active
- Date Added:
- October 27, 2026
- Data Last Updated:
- November 10, 2026 at 5:18PM
- Listing Office:
- Team Wilson Real Estate Partners : 6153388280
- Listing Agent:
- Ben Wilson : 6153388280
- MLS ID:
- 3622359

- General: Gas Grill
- Other Structures: PorchPatioCovered
- Pool: In Ground
- Parking: Garage Door OpenerGarage Faces SideConcreteParking spaces: 3
- Roofing: Shingle
- General: Two
- HOA Amenities: GatedUnderground Utilities125.0Monthly
- Originating MLS: realtrac
- County: Wilson CountyTN
- Topography: Level
- Zoning: 025H A 00500 000
- Fencing: Back Yard
- Utilities: Electricity AvailableWater Available
- Water: Private
- Sewer: STEP System
- Source: realtrac
This listing courtesy of Ben Wilson , Team Wilson Real Estate Partners
Monthly Payment
- Principal & Interest $
- Property Taxes $
- Home Insurance $
- VA Funding Fee $