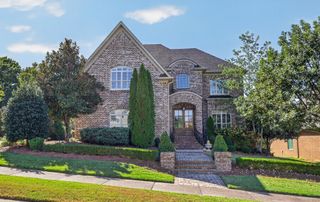
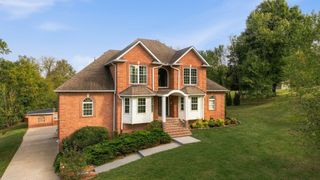
5000 Caleb Dr, Lebanon, TN 37087
- 4 beds |
- 5 baths |
- 3,904 sqft
 Single-Family Home
 Built in 2026
 0.63acre lot
 2 car garage
 $279/sqft
 Listed 1 month ago
Property Description
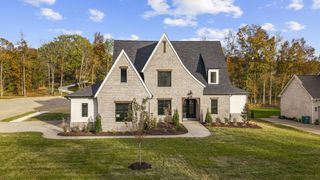
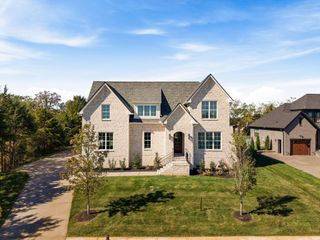
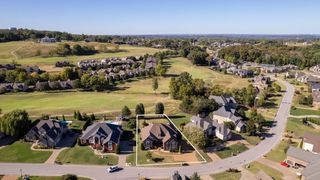
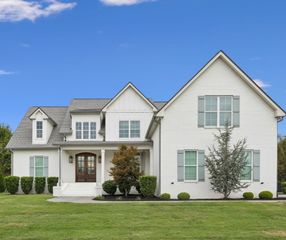
Up to $20,000 Buyer Credit, could get you in this home at a 5.25% interest rate! R&H Builders presents this beautiful home tucked away in the private back section of The Forest of Lebanon offering the perfect blend of neighborhood living and a peaceful, nature-filled setting. The Mosscliff floorplan features 4 bedrooms, 4.5 baths, a finished basement, and a spacious bonus room upstairs. Two covered back decks create the perfect place to relax, entertain, and take in the serene surroundings. With a natural gas fireplace, oversized two-car garage, tankless water heater, and American Standard HVAC units, this home combines thoughtful design with quality construction. The finished basement offers additional living and entertaining space, while the expansive unfinished area provides room for storage, a storm shelter, or future expansion. Enjoy the privacy, comfort, and peaceful setting that make this home feel like a mountain retreat, all while being part of the wonderful Forest of Lebanon community. Preferred lender incentive: $20,000 toward closing costs and/or a rate buy-down when using the builder's preferred lender.
- Listing Status:
- Active
- Date Added:
- October 13, 2026
- Data Last Updated:
- November 10, 2026 at 5:18PM
- Listing Office:
- Benchmark Realty, LLC : 6158308341
- Listing Agent:
- Maggie Edwards : 6158308341
- MLS ID:
- 3619809

- Other Structures: PorchDeckCovered
- Parking: AttachedAggregateDrivewayParking spaces: 2
- Roofing: Shingle
- General: Three Or More
- HOA Amenities: 55.0Monthly
- Originating MLS: realtrac
- County: Wilson CountyTN
- Zoning: 047L F 02400 000
- Utilities: Electricity AvailableNatural Gas AvailableWater AvailableCable Connected
- Water: Private
- Sewer: Public Sewer
- Source: realtrac
This listing courtesy of Maggie Edwards , Benchmark Realty, LLC
Monthly Payment
- Principal & Interest $
- Property Taxes $
- Home Insurance $
- VA Funding Fee $