5839 Hickory Ridge Rd, Lebanon, TN 37090
- 4 beds |
- 4 baths |
- 4,664 sqft
 Single-Family Home
 Built in 2000
 2.81acre lot
 2 car garage
 $236/sqft
 Listed 1 month ago
Property Description
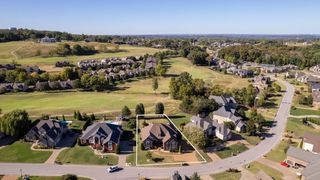
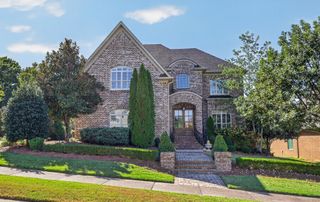
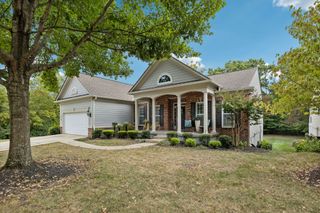
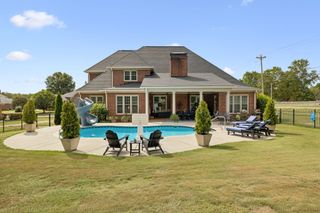
IN-LAW QUARTERS~MAN CAVE~Privacy, space, and versatility—all just minutes from the conveniences of town! Tucked away on approximately 2.8 acres, this beautiful brick home welcomes you with a gated entrance and a long driveway, creating a peaceful retreat from the everyday hustle. Inside, you'll find generous living spaces designed for both comfortable everyday living and entertaining. The newly finished basement offers incredible flexibility! Create the perfect in-law quarters with a private living area, bathroom, kitchen, and eat-in dining space, or enjoy it as the ultimate game room, man cave, or entertainment retreat complete with a bar. Step outside to enjoy your own backyard oasis, featuring an in-ground pool, outdoor kitchen, spacious patio, and a private yard bordered by a wet-weather creek. Whether you're hosting friends, spending time with family, or simply enjoying the quiet surroundings, this property offers room to make it your own. Close enough to enjoy everything the city has to offer, yet just far enough away to embrace the peace and charm of country living. Zoned for Mt. Juliet’s award-winning schools and conveniently located near the growing selection of shopping, dining, and amenities along Highway 109, this property offers room to spread out while keeping everyday conveniences close at hand!
- Listing Status:
- Active
- Date Added:
- October 20, 2026
- Data Last Updated:
- November 10, 2026 at 5:18PM
- Listing Office:
- Team Wilson Real Estate Partners : 6153388280
- Listing Agent:
- Ben Wilson : 6153388280
- MLS ID:
- 3622744

- Other Structures: PorchDeckPatioCovered
- Pool: In Ground
- Parking: Garage Door OpenerBasementParking spaces: 4
- General: Three Or More
- Originating MLS: realtrac
- County: Wilson CountyTN
- Topography: ClearedPrivate
- Zoning: 070 03105 000
- Fencing: Partial
- Utilities: Electricity AvailableNatural Gas AvailableWater AvailableCable Connected
- Water: Public
- Sewer: Septic Tank
- Source: realtrac
This listing courtesy of Ben Wilson , Team Wilson Real Estate Partners
Monthly Payment
- Principal & Interest $
- Property Taxes $
- Home Insurance $
- VA Funding Fee $