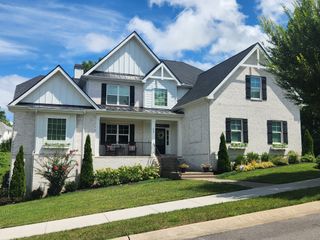
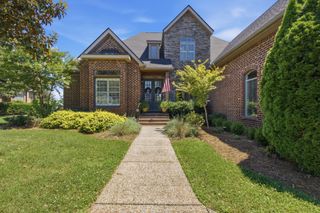
403 Barnes Dr, Lebanon, TN 37087
- 5 beds |
- 5 baths |
- 5,000 sqft
 Single-Family Home
 Built in 2023
 0.46acre lot
 3 car garage
 $238/sqft
 Listed 1 month ago
Property Description
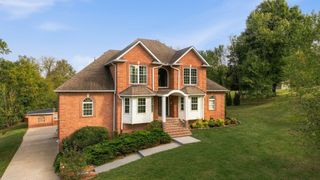
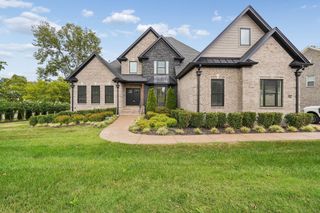
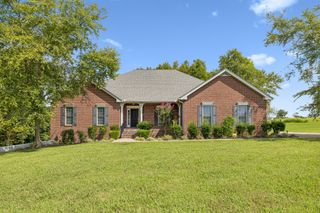
Welcome to luxury, style, and exceptional craftsmanship in highly desirable Lebanon, TN! This stunning home offers 5,000 square feet of beautifully designed living space, showcasing upscale finishes, thoughtful details, and superior construction throughout. Built just a few years ago, this exceptional property features gorgeous hardwood flooring, quartz countertops, custom cabinetry, stunning wood ceilings, soaring vaulted ceilings, exposed beams, a freestanding soaking tub, spacious walk-in pantry, upgraded stainless steel gas range with double ovens, Pella windows and doors throughout the home, and smart blinds in the primary suite and kitchen. The thoughtfully designed floor plan offers two bedrooms on the main level, including a luxurious private primary suite, while the upper level features three additional bedrooms and an oversized bonus room. The full basement provides incredible versatility for entertaining, recreation, additional living space, and storage, complete with a dedicated storm shelter. Step outside to enjoy the beautifully maintained outdoor space featuring newly installed sod and a fully fenced backyard, perfect for relaxing, entertaining, and everyday enjoyment. Beyond its stunning appearance, this home was built with exceptional attention to quality, featuring spray foam insulation, 2x6 framing, I-joist floor system, 12-inch poured concrete basement walls, ZIP System weatherproofing, and TechShield roofing. Offering 5 bedrooms, expansive living areas, impressive architectural details, and a convenient Lebanon location near shopping, dining, schools, and everyday amenities, this remarkable home delivers the perfect combination of luxury, quality, space, and comfort.
- Listing Status:
- Active
- Date Added:
- October 7, 2026
- Data Last Updated:
- November 10, 2026 at 7:19PM
- Listing Office:
- simpliHOM : 6155190855
- Listing Agent:
- Ryan Taylor : 6155190855
- MLS ID:
- 3610800

- Other Structures: PorchDeckPatioCovered
- Parking: Garage Door OpenerGarage Faces SideParking spaces: 3
- General: Three Or More
- HOA Amenities: 110.0Annually
- Originating MLS: realtrac
- County: Wilson CountyTN
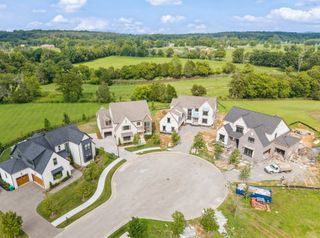
- Topography: Cul-De-Sac
- Zoning: 057H A 03400 000
- Fencing: Back Yard
- Utilities: Water AvailableCable Connected
- Water: Public
- Sewer: Public Sewer
- Source: realtrac
This listing courtesy of Ryan Taylor , simpliHOM
Monthly Payment
- Principal & Interest $
- Property Taxes $
- Home Insurance $
- VA Funding Fee $