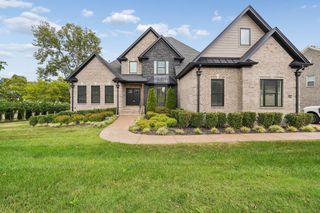
159 Hamilton Springs Blvd, Lebanon, TN 37087
- 6 beds |
- 5 baths |
- 5,682 sqft
 Single-Family Home
  Built in 2024
  0.57acre lot
 3 car garage
  $246/sqft
  Listed 2 months ago
Property Description
Need a MOTHER-IN-LAW Suite? Modern Luxury Meets Multi-Generational Perfection! Backed by structural and roof warranties, this pristine, 2-year-old executive home features hardwood and tile floors throughout and blends ultra-energy efficiency, cutting-edge smart tech, and handicap accessibility in a quiet, established neighborhood. The grand great room welcomes you with floor-to-ceiling windows and a gas fireplace, flowing into a chef’s dream kitchen featuring premium quartz countertops, double ovens, a gas range, a massive 15-foot island, and dual pantries. Retreat to the main-level primary suite, boasting two walk-in closets, a spa-like ensuite, and a private exit to the expansive 10x30 deck. With 6 bedrooms, 5 full baths, 2 offices, and a spacious loft, this layout offers limitless room to live, work, and play. To top it off, the fully accessible WALK-OUT BASEMENT APARTMENT is perfect for grandparents or young adults. Boasting 10-foot ceilings and windows on three sides, it features a kitchenette with a full-sized fridge, a cozy electric fireplace, wide wheelchair-accessible doorways, a walk-in shower, a stairlift, a private 10x30 screened porch, and its own driveway and entrance. Built with extreme care, the home's eco-friendly footprint includes 2x6 framing for extra-thick insulated walls, triple-pane windows, dual tankless water heaters, and 2 zoned mini-split HVAC systems for low utility bills. Control your environment effortlessly via the Alexa Smart Home Command Center with homeIQ (thermostat, oven, lights, security, and garage). Outside, enjoy a large, flat, fenced backyard with custom landscaping, full-yard irrigation, and a basketball goal. The property sits next to a permanent, natural wooded lot for extra privacy. Complete with a large tornado shelter in the basement, tons of closet space, and a 16x19 unfinished bonus/storage space above the garage, this home truly has it all!
- Listing Status:
- Active
- Date Added:
- July 24, 2026
- Data Last Updated:
- September 25, 2026 at 4:20AM
- Listing Office:
- Benchmark Realty, LLC : 6158040868
- Listing Agent:
- Brian Hammond, MBA, GRI, ABR, SRS, ASP, RESP : 6158040868
- MLS ID:
- 3278674

- Other Structures: ScreenedPatio
- Parking: Garage Faces SideParking spaces: 5
- Roofing: Shingle
- General: Three Or More
- HOA Amenities: 60.0Monthly
- Originating MLS: realtrac
- County: Wilson CountyTN
- Zoning: 057A A 00500 000
- Utilities: Water Available
- Water: Public
- Sewer: Public Sewer
- Source: realtrac
This listing courtesy of Brian Hammond, MBA, GRI, ABR, SRS, ASP, RESP , Benchmark Realty, LLC
Monthly Payment
- Principal & Interest $
- Property Taxes $
- Home Insurance $
- VA Funding Fee $