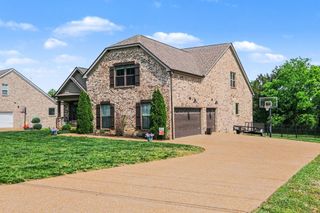
132 Grey Pl, Mount Juliet, TN 37122
- 4 beds |
- 3 baths |
- 3,869 sqft
 Single-Family Home
  Built in 2008
  8,712sqft lot
 2 car garage
  $233/sqft
  Listed 4 days ago
Property Description
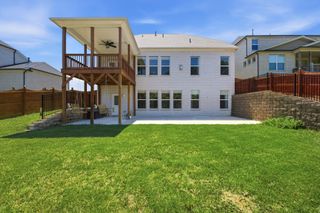
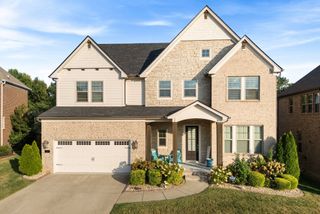
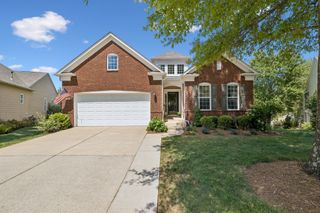
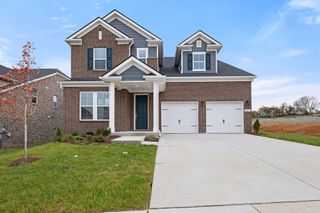
This may be one of the most unique Bluffton Cottage homes you’ll ever see in Del Webb Lake Providence! From the moment you step inside, it feels more like a beautifully designed boutique hotel than a typical home. Impeccably maintained and loaded with personality, the modern colors, rich textures, gorgeous light fixtures and stylish window treatments create a look that rivals a model home. The main level offers an inviting open living area, dedicated office and light-filled Florida room overlooking the private backyard. And then there’s the WALKOUT BASEMENT! Beautifully finished with an incredible kitchenette/bar, spacious living and entertaining areas, 2 bedrooms and a full bath—plus more than 700 sq ft of unfinished space for storage, hobbies or future possibilities. Outdoor living is just as impressive with an upper deck and a covered patio featuring a retractable awning and built-in gas firepit, all surrounded by a wonderfully private, wooded setting where deer, turkey and even the occasional fox may wander by. Located at the end of the street with a neighbor on only one side, yet with an inviting neighborhood park right outside the front door. Enjoy the best of both worlds—privacy at home and an active community just steps away. Del Webb Lake Providence offers resort-style 55+ living with a 24,000 sq ft clubhouse, indoor & outdoor pools, fitness center, pickleball, tennis, bocce, walking trails, 13-acre lake, clubs, activities and a full-time Lifestyle Director. This one truly stands apart!
- Listing Status:
- Active
- Date Added:
- September 24, 2026
- Data Last Updated:
- September 25, 2026 at 2:20AM
- Listing Office:
- WEICHERT, REALTORS - The Andrews Group : 6154032486
- Listing Agent:
- Andy Lusk, SRES : 6154032486
- MLS ID:
- 3598484

- Other Structures: PorchDeckPatioCovered
- Parking: Garage Faces FrontConcreteDrivewayParking spaces: 4
- Roofing: Asphalt
- General: Two
- HOA Amenities: Fifty Five and Up CommunityBoat DockClubhouseFitness CenterGatedParkPickleball Court(s)PlaygroundPoolSidewalksTennis Court(s)Underground UtilitiesTrail(s)Maintenance GroundsRecreation FacilitiesTrash419.0Monthly
- Originating MLS: realtrac
- County: Wilson CountyTN
- Zoning: 095H C 02400 000
- Utilities: Natural Gas AvailableWater Available
- Water: Public
- Sewer: Public Sewer
- Source: realtrac
This listing courtesy of Andy Lusk, SRES , WEICHERT, REALTORS - The Andrews Group
Monthly Payment
- Principal & Interest $
- Property Taxes $
- Home Insurance $
- VA Funding Fee $

 New - 1 day ago