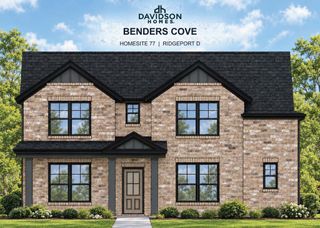
106 East Hill Street, Mount Juliet, TN 37122
- 5 beds |
- 3 baths |
- 3,149 sqft
 Single-Family Home
 Built in 2026
 10,019sqft lot
 2 car garage
 $238/sqft
 Listed 7 days ago
Property Description
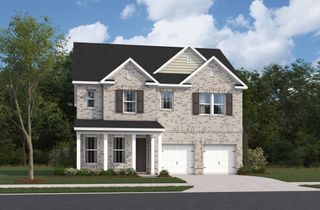
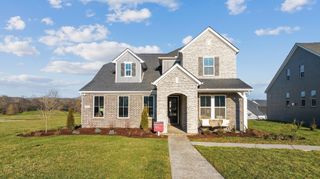
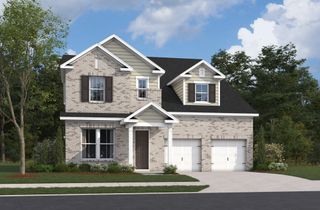
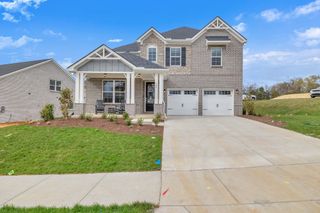
Home is under construction!! Final opportunity for the highly sought after Preston in phase 1. The “Preston” plan is perfectly situated on a private homesite with no rear neighbors, this home has a side-entry garage offering both privacy and standout curb appeal . The gourmet kitchen features built-in stainless steel appliances, quartz countertops, a spacious island, and soft-close cabinetry, flowing seamlessly into the sunroom and great room, ideal for everyday living and entertaining. Main-level flex space and guest suite provide versatility for a home office or visitors. Enjoy outdoor living on the large covered patio overlooking a fully sodded yard. Upstairs, the owner’s suite offers a spa-like bath and expansive walk-in closet, along with additional bedrooms and a versatile loft space. Please read the remarks in photos!! Located in Lynwood Station with future resort-style amenities including a clubhouse, pool, fitness center, playground, dog park, and walking trails. Convenient to I-40, shopping, dining, and top-rated Wilson County schools. Pop in or schedule your private tour of homesite 18 today!
- Listing Status:
- Active
- Date Added:
- November 2, 2026
- Data Last Updated:
- November 10, 2026 at 5:20AM
- Listing Office:
- Sekisui House Communities TN, INC : 6159252541
- Listing Agent:
- Ashley St. Cyr : 6159252541
- MLS ID:
- 3630863

- General: Smart Camera(s)/RecordingSmart Lock(s)
- Other Structures: PorchPatioCovered
- Parking: Garage Faces SideConcreteDrivewayParking spaces: 6
- Roofing: Shingle
- General: Two
- HOA Amenities: ClubhouseDog ParkFitness CenterParkPlaygroundPoolSidewalksUnderground UtilitiesTrail(s)Maintenance GroundsRecreation Facilities40.0Monthly
- Originating MLS: realtrac
- County: Wilson CountyTN
- Topography: Views
- Zoning: 072J B 01900 000
- View: Trees/WoodsView
- Utilities: Electricity AvailableNatural Gas AvailableWater Available
- Water: Public
- Sewer: Public Sewer
- Source: realtrac
This listing courtesy of Ashley St. Cyr , Sekisui House Communities TN, INC
Monthly Payment
- Principal & Interest $
- Property Taxes $
- Home Insurance $
- VA Funding Fee $