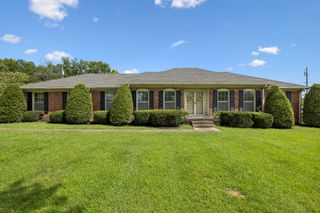
817 Hillock Trace, Lebanon, TN 37087
- 4 beds |
- 3 baths |
- 2,558 sqft
 Single-Family Home
  Built in 2026
  —— sqft lot
  2 car garage
  $221/sqft
  Listed 1 year ago
Property Description
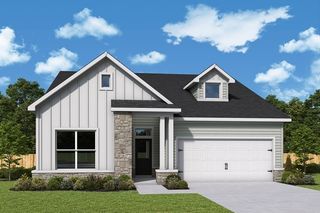
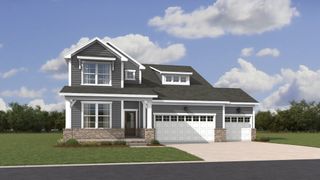
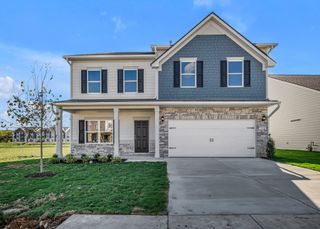
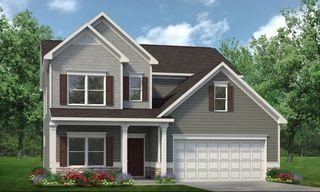
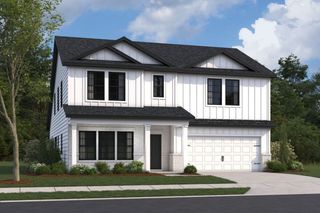
The Stapleton offers 4 bedrooms, 2.5 baths, and a thoughtfully designed two-story layout with open-concept living and abundant natural light throughout. A welcoming front porch sets the tone for true Tennessee living, leading into a spacious main level featuring large picture windows and seamless flow between the living, dining, and kitchen areas. The kitchen is designed for both function and style, highlighted by a large 10-foot island, quality finishes, and generous workspace ideal for everyday living and entertaining. The main-level primary suite offers privacy and comfort with a large walk-in closet and easy access to the main living areas. A mudroom off the garage and well-placed storage add everyday convenience. Outdoor living is enhanced with both covered and uncovered patio spaces complete with a ceiling fan, creating a comfortable setting for relaxing or entertaining. Upstairs, you’ll find a spacious bonus room with a closet along with three additional bedrooms featuring large closets. Located in Hickory Knoll, this home blends modern design with the charm of Tennessee living, all within a peaceful community setting.
- Listing Status:
- Active
- Date Added:
- July 6, 2026
- Data Last Updated:
- August 10, 2026 at 11:20PM
- Listing Office:
- LGI Homes - Tennessee, LLC : 5412853797
- Listing Agent:
- Debra L Beasley : 5412853797
- MLS ID:
- 3261183

- Other Structures: PorchPatioCovered
- Parking: AttachedParking spaces: 2
- Roofing: Shingle
- General: Two
- HOA Amenities: ClubhouseDog ParkPlaygroundPoolSidewalksUnderground UtilitiesTrail(s)50.0Monthly
- Originating MLS: realtrac
- County: Wilson CountyTN
- Utilities: Natural Gas AvailableWater AvailableCable Connected
- Water: Public
- Sewer: Public Sewer
- Source: realtrac
This listing courtesy of Debra L Beasley , LGI Homes - Tennessee, LLC
Monthly Payment
- Principal & Interest $
- Property Taxes $
- Home Insurance $
- VA Funding Fee $

 New - 19 hours ago