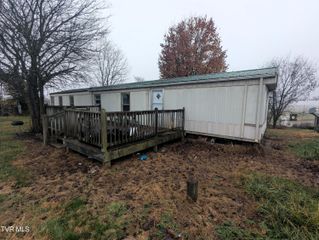
109 Dutchy Humphreys Road, Limestone, TN 37681
- 3 beds |
- 1 bath |
- 1,152 sqft
 Single-Family Home
  Built in 1960
  0.4acre lot
 —— car garage
  $156/sqft
  Listed 1 day ago
Property Description
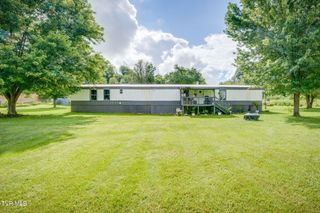
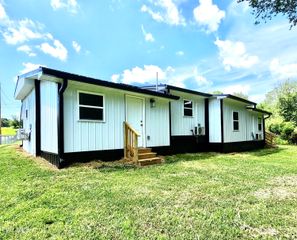
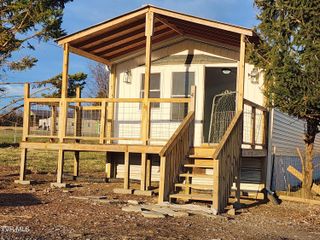
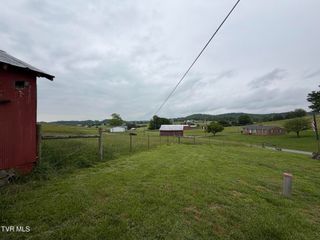
Conveniently located between Johnson City and Greeneville and just minutes from historic Jonesborough, this unique and charming 3-bedroom home offers a great combination of affordability, convenience, and recent updates. Originally a solid wood storage building, the structure has been thoughtfully remodeled and converted into a cozy home with beautiful laminate flooring throughout much of the living space. The remodeled eat-in kitchen features an island and comes equipped with a range, refrigerator, and built-in microwave. The remodeled bathroom includes a tub/shower combination. The home features a nearly new metal roof and a mini-split heating and cooling system. The seller is willing to add additional heat sources to meet applicable loan requirements. New vinyl siding is scheduled to be installed, adding to the home's appeal and curb appearance. The property sits on a large, completely level lot with plenty of room for parking, outdoor activities, gardening, or future improvements. A carport/patio area, additional outbuilding, solid storage building, and an extra concrete pad provide plenty of useful outdoor space and storage. A washer and dryer are also included. This property offers a unique opportunity for someone looking for a cozy home with a large level yard in a convenient Tri-Cities location. It's a must-see to truly appreciate all this property has to offer! Part or all of the information in this listing may have been obtained from a 3rd party and/or tax records and must be verified before assuming accurate. Buyer(s) must verify all information.
- Listing Status:
- Active
- Date Added:
- September 24, 2026
- Data Last Updated:
- September 24, 2026 at 9:38PM
- Listing Office:
- CENTURY 21 Legacy : 423-282-1885
- Listing Agent:
- Mike Garber : 423-426-4942
- MLS ID:
- 10001294
- General: Outbuilding
- Style: Cottage
- Parking: DrivewayGravelParking PadCarport
- Roofing: Metal
- Windows: Double Pane Windows
- General: Vinyl Siding1
- Originating MLS: Tennessee/Virginia Regional MLS
- County: Washington
- Zoning: Residential079e C 006.00
- Utilities: Cable AvailableElectricity ConnectedWater Connected
- Water: Public
- Sewer: Septic Tank
- Source: Tennessee/Virginia Regional MLS
This listing courtesy of Mike Garber , CENTURY 21 Legacy
Monthly Payment
- Principal & Interest $
- Property Taxes $
- Home Insurance $
- VA Funding Fee $