395 Sam Aiken Road, Telford, TN 37690
- 3 beds |
- 2 baths |
- 1,200 sqft
 Single-Family Home
  Built in 1974
  0.45acre lot
 —— car garage
  $162/sqft
  Listed 2 months ago
Property Description
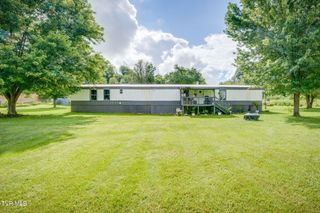
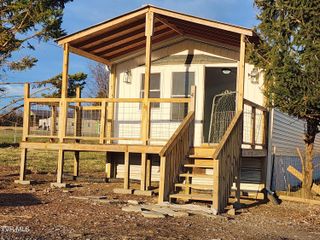
PRICED TO SELL! Affordable country living meets complete peace of mind! Tucked away on a gentle 0.45-acre lot with scenic mountain views, this 3-bedroom, 2-bathroom home has been fully transformed from top to bottom with quality, modern finishes. Spanning 1,200 square feet, the interior features durable new flooring, clean modern drywall, and gorgeous tongue-and-groove wood accents. The kitchen boasts brand-new stainless steel appliances and custom updates, flowing into bright, open living spaces. Absolutely everything is brand new and engineered for low-maintenance, energy-efficient living: new metal roof, new siding, upgraded plumbing, all-new electrical wiring, a new water heater, and a brand-new HVAC system. The usable yard features a partial 3-sided fence perfect for pets or gardening, located in a quiet, friendly Sulphur Springs school district setting just minutes from historic Jonesborough. Home is detitled and on a permanent post and pier foundation.. Move-in ready--schedule your tour today! Some information is from third parties and should be verified by buyer, buyer's agent.
- Listing Status:
- Active
- Date Added:
- July 1, 2026
- Data Last Updated:
- September 24, 2026 at 9:38PM
- Listing Office:
- Dalton Wade, Inc : 888-668-8283
- Listing Agent:
- Stephanie Goebbel : 423-737-8705
- MLS ID:
- 9997625
- Style: See Remarks
- Parking: DrivewayGravel
- Roofing: Metal
- Windows: Double Pane WindowsInsulated Windows
- General: Metal SidingVinyl Siding1Pillar/Post/Pier
- HOA Amenities: Landscaping
- Originating MLS: Tennessee/Virginia Regional MLS
- County: Washington
- Zoning: Residential065 016.08
- View: Mountain(s)
- Fencing: Back Yard
- Utilities: Cable AvailableElectricity ConnectedWater Connected
- Water: Public
- Sewer: Septic Tank
- Source: Tennessee/Virginia Regional MLS
This listing courtesy of Stephanie Goebbel , Dalton Wade, Inc
Monthly Payment
- Principal & Interest $
- Property Taxes $
- Home Insurance $
- VA Funding Fee $

 New - 1 day ago