73 W Bartram Road, Lookout Mountain, TN 37350
- 3 beds |
- 4 baths |
- 4,255 sqft
 Single-Family Home
  Built in 1966
  0.73acre lot
 —— car garage
  $347/sqft
  Listed 1 month ago
Property Description
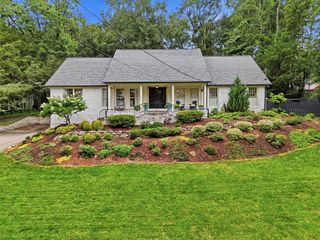
Fabulous, move in ready, updated home in heart of Lookout Mountain, TN! On a .73 acre lot, home has great curb appeal plus an amazing rear patio and back yard. A lovely foyer leads you into the main living spaces. The light-filled eat-in kitchen features white cabinetry, quartz counters, updated stainless appliances, a built-in desk nook and is open to the most comfortable fireside family room. There is a bar area with double refrigerator drawers in the family room. Both the family room and the fireside living room provide French door access to the inviting rear patio. There is a light filled separate dining room that is most appealing. These are all great areas for relaxing and entertaining! The spacious master bedroom suite is on the main level and has a wall of built-ins, 4 closets, including one walk-in, and the primary bath with dual vanities, free standing soaking tub, and separate shower with tile and glass surround. Upstairs are 2 additional extra large bedrooms and an updated bath between. Each of these bedrooms has access to great walk-in attic storage. The lower level, daylight rec room/exercise room/play room could also serve as a 4th bedroom/guest suite as there is a full bath and closet. Easy everyday access to the home is provided through a large, well designed mud room that features ample storage, a mini split system, side and rear doors to the driveway and patio, wonderful laundry room, and powder room. The well appointed home has hardwood flooring on all floors, designer lighting and window treatments, 2 fireplaces, 2 walk in attics for potential expansion, security system, and irrigation system. The large lot is beautifully landscaped, and the back yard is fully fenced with spacious rear patio overlooking lush backyard and putting green. This home truly offers so much....wonderful neighborhood, curb appeal, move-in condition, easy flow floor plan! Make your appointment to see it today!
- Listing Status:
- Active
- Date Added:
- July 5, 2026
- Data Last Updated:
- August 10, 2026 at 8:36PM
- Listing Office:
- Fletcher Bright Realty : 423-752-0188
- MLS ID:
- 1538113

- General: LightingRain GuttersSmart Irrigation
- Pool: None
- Parking: AsphaltDrivewayWorkshop in Garage
- Roofing: Shingle
- Windows: BlindsDrapesInsulated WindowsPlantation ShuttersVinyl Frames
- General: Brick2Block
- Road/Access: City Street
- Originating MLS: Greater Chattanooga REALTORS®
- County: Hamilton
- Zoning: Lot 9 George E Getter Pb 24 Pg 73166n C 007
- Fencing: Back YardFullWoodWire
- Utilities: Electricity ConnectedNatural Gas ConnectedSewer ConnectedWater Connected
- Water: Public
- Sewer: Public Sewer
- Source: Greater Chattanooga REALTORS®
This listing courtesy of Fletcher Bright Realty
Monthly Payment
- Principal & Interest $
- Property Taxes $
- Home Insurance $
- VA Funding Fee $