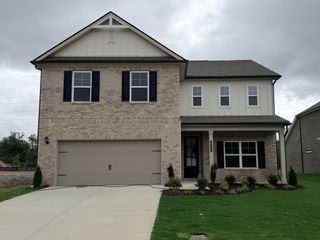
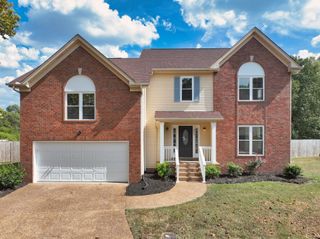
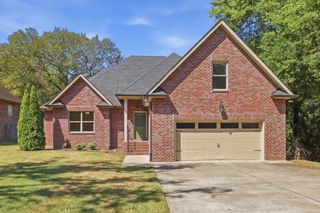
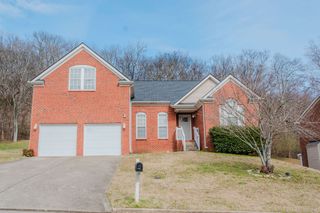
104 Riverview Run, Madison, TN 37115
- 4 beds |
- 4 baths |
- 2,604 sqft
 Single-Family Home
  Built in 2026
  —— sqft lot
  2 car garage
  $207/sqft
  Listed 14 days ago
Property Description
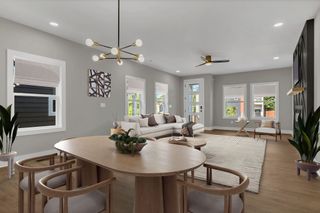
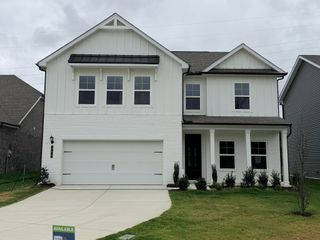
Take advantage of $10,000 in Fall Savings with use of our preferred lender and build the Harpeth from the ground up in Riverview. The Harpeth is designed to give you space where it matters most, with a main-level primary suite for everyday convenience and privacy, open kitchen, breakfast, and living areas that flow easily for daily life and entertaining, a flexible main-level room that can serve as a home office, study, or playroom, and an upstairs loft that adds even more room to relax, work, or gather. With a presale, you can personalize the Harpeth to fit the way you live. Keep the flex room as an office or choose an optional fifth bedroom with an additional full bath for guests or multigenerational living. You can also explore options like a third-car garage, rear covered patio, and other available options and design selections to make the home feel like yours from day one. Riverview offers a more open neighborhood feel with space between homes, rather than homes sitting right on top of each other. Tucked away in Madison while still about 15 minutes from Downtown Nashville, Riverview gives you the balance of privacy, convenience, and new-home living. Ask about available homesites and how to get started building your Harpeth.
- Listing Status:
- Active
- Date Added:
- September 10, 2026
- Data Last Updated:
- September 24, 2026 at 2:21PM
- Listing Office:
- Patterson Company, LLC : 6154721317
- Listing Agent:
- Jazzlyn J Heath : 6157235705
- MLS ID:
- 3545864

- Other Structures: PorchPatioCovered
- Parking: Garage Faces FrontParking spaces: 2
- General: Two
- HOA Amenities: PlaygroundSidewalksTrail(s)70.0Monthly
- Originating MLS: realtrac
- County: Davidson CountyTN
- Utilities: Water Available
- Water: Public
- Sewer: Public Sewer
- Source: realtrac
This listing courtesy of Jazzlyn J Heath , Patterson Company, LLC
Monthly Payment
- Principal & Interest $
- Property Taxes $
- Home Insurance $
- VA Funding Fee $

 New - 1 day ago