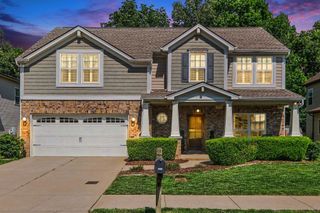
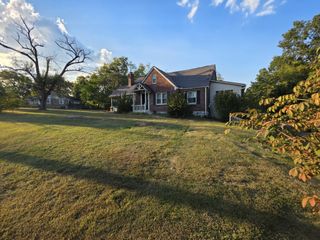
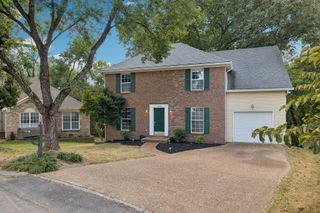
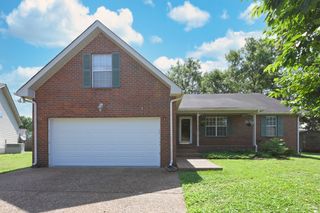
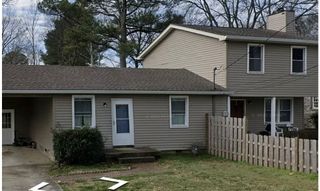
904 Mallow Dr, Madison, TN 37115
- 4 beds |
- 3 baths |
- 2,102 sqft
 Single-Family Home
  Built in 1978
  7,841sqft lot
 —— car garage
  $190/sqft
  Listed 27 days ago
Property Description
Fully renovated from top to bottom, this move-in-ready 4-bedroom, 2.5-bath home immediately stands out with a finished basement featuring its own private exterior entrance and potential for additional living quarters or long- and short-term rental use. ***The lower level offers far more than a typical finished basement. Complete with a bedroom, full bathroom, oversized bonus room, and finished storage space, it provides the privacy and flexibility to create separate guest accommodations, extended living space, a home office, recreation area, or potential income-producing space while maintaining separation from the main living areas. ***The brand-NEW kitchen is equally impressive, featuring NEW craftsman kitchen cabinets, gorgeous quartzite countertops, stainless steel appliances, under-cabinet lighting, and carefully selected finishes that bring together style and everyday functionality. Whether preparing meals, entertaining guests, or gathering at the end of the day, this kitchen is designed to be both beautiful and practical. ***All bathrooms have been beautifully renovated, while new flooring, new carpet, and a designer lighting package create a fresh, cohesive look throughout the entire home. A newer roof and brand-new gutters add valuable improvements beyond the interior renovation. ***Outside, an oversized deck and fenced-in backyard provides private space for entertaining, gardening, pets, or relaxing outdoors. A separate storage shed offers convenient room for lawn equipment, tools, bicycles, seasonal items, and additional belongings. ***Few homes offer this combination of complete renovation, 4 bedrooms, 2.5 bathrooms, a private-entry finished basement, flexible rental potential, a fenced backyard, and dedicated outdoor storage.
- Listing Status:
- Active
- Date Added:
- August 29, 2026
- Data Last Updated:
- September 24, 2026 at 7:19PM
- Listing Office:
- Green Property Brokers, Inc. : 6158868656
- Listing Agent:
- Wendy Green ABR, CRS, SRS and RSC-D. : 6158868656
- MLS ID:
- 3528894

- Style: Ranch
- Other Structures: DeckCovered
- Parking: ConcreteParking spaces: 3
- Roofing: Shingle
- General: Two
- Originating MLS: realtrac
- County: Davidson CountyTN
- Zoning: 04315024600
- Fencing: Chain Link
- Utilities: Electricity AvailableWater AvailableCable Connected
- Water: Public
- Sewer: Public Sewer
- Source: realtrac
This listing courtesy of Wendy Green ABR, CRS, SRS and RSC-D. , Green Property Brokers, Inc.
Monthly Payment
- Principal & Interest $
- Property Taxes $
- Home Insurance $
- VA Funding Fee $

 New - 3 days ago