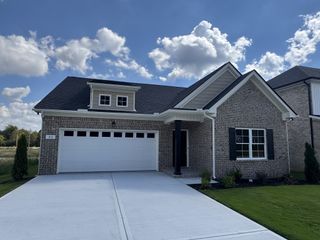
128 Lauren Lindsey Ln, Manchester, TN 37355
- 2 beds |
- 2 baths |
- 1,826 sqft
 Single-Family Home
 Built in 1998
 1.02acre lot
 4 car garage
 $199/sqft
 Listed 1 month ago
Property Description
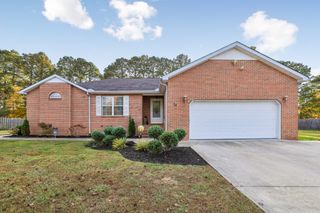
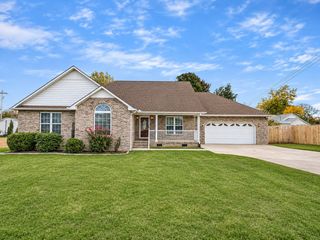
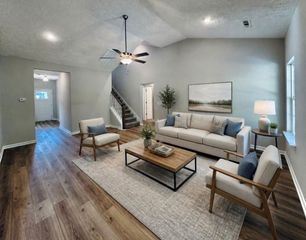
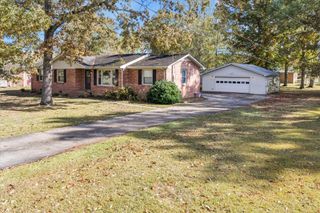
This all brick home has 2 BR (was 3 Bedroom-owner removed wall to make a large second bedroom and add second walk in to primary bedroom), 2 BA featuring a large Den with fireplace, hardwood floors and ceiling fan. The remodeled kitchen is a nice size with upgraded stainless steel appliances including refrigerator, lots of counter tops, cabinets with pull out drawers, pantry and opens to Dining Room area. The Utility Room, Large Sunroom with heat/air and attached garage makes this home so perfect. Walk out of the Sunroom to a large covered patio with covered walk way to detached garage/shop, The Primary bathroom has a huge walk in shower. The guest bath features a handicap bathtub and linen closet. No carpet in this home. Hardwood, LVP and tile floors. The Primary Bedroom has 2 huge walk in closets. The Back has fenced in back yard and an area that is wooded plus small creek in the very back (not in flood zone wet water creek). The lot is over an acre and goes way back in woods. The back is like your own little paradise. The set. Garage/shop is 24 x 36. Has large garage door in front and small garage door in back. Home was a 3 bedroom and can easily be made back to 3 bedrooms. Has 3 bedroom perk as well.
- Listing Status:
- Active
- Date Added:
- October 10, 2026
- Data Last Updated:
- November 10, 2026 at 3:20PM
- Listing Office:
- eXp Realty : 9312738504
- Listing Agent:
- Sheila Campbell : 9312738504
- MLS ID:
- 3615516

- Style: Traditional
- Other Structures: PorchPatioCovered
- Parking: Garage Door OpenerAttached/DetachedConcreteDrivewayParking spaces: 8
- General: One
- Originating MLS: realtrac
- County: Coffee CountyTN
- Topography: Level
- Zoning: 066P A 00500 000
- Fencing: Back Yard
- Utilities: Water Available
- Water: Public
- Sewer: Septic Tank
- Source: realtrac
This listing courtesy of Sheila Campbell , eXp Realty
Monthly Payment
- Principal & Interest $
- Property Taxes $
- Home Insurance $
- VA Funding Fee $

 New - 1 day ago