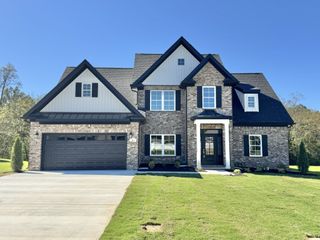
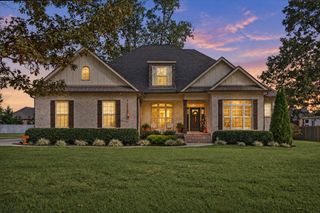
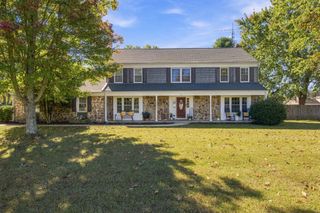
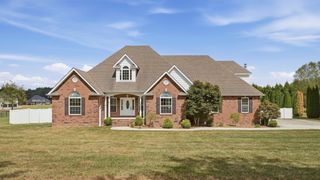
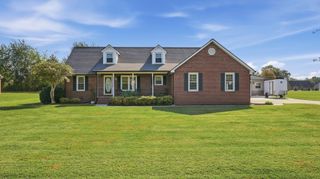
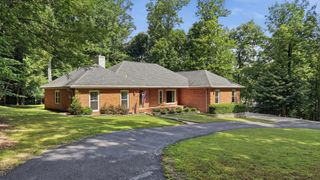
41 Wellington Dr, Manchester, TN 37355
- 4 beds |
- 4 baths |
- 2,741 sqft
 Single-Family Home
 Built in 2013
 0.45acre lot
 2 car garage
 $210/sqft
 Listed 1 month ago
Property Description
SPACE, STYLE & COUNTRY CHARM -Looking for a home that gives room to spread out without sacrificing convenience? This 2,741 Sq Ft beauty has it all! Featuring 4 bedrooms, 3 full baths, and 1 half bath., living room w/ fireplace, kitchen with granite countertops, pantry and breakfast nook is perfect for casual dining, formal dining room and large utility room. The primary suite includes private bath with soaking tub, separate shower & walk-in closet. A versatile Bonus room with half bath provides additional space for media room or 5th bedroom with walk-in closet. The oversized 2 car garage offers room for cars and storage. This home sits on a peaceful cul-de-sac.
- Listing Status:
- Active
- Date Added:
- September 18, 2026
- Data Last Updated:
- November 11, 2026 at 7:18PM
- Listing Office:
- WEICHERT, REALTORS Joe Orr & Associates : 9312739808
- Listing Agent:
- Teresa Young : 9312739808
- MLS ID:
- 3595560

- Style: Traditional
- Other Structures: PorchPatioCovered
- Parking: Garage Faces SideConcreteParking spaces: 6
- Roofing: Shingle
- General: Two
- HOA Amenities: 100.0Annually
- Originating MLS: realtrac
- County: Coffee CountyTN
- Zoning: 076 01805 000
- Fencing: Back Yard
- Utilities: Electricity AvailableNatural Gas AvailableWater AvailableCable Connected
- Water: Public
- Sewer: Public Sewer
- Source: realtrac
This listing courtesy of Teresa Young , WEICHERT, REALTORS Joe Orr & Associates
Monthly Payment
- Principal & Interest $
- Property Taxes $
- Home Insurance $
- VA Funding Fee $