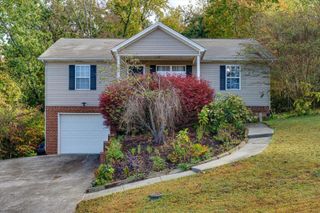
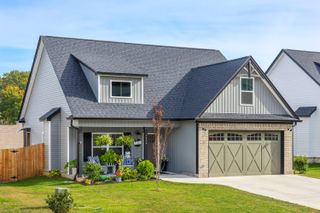
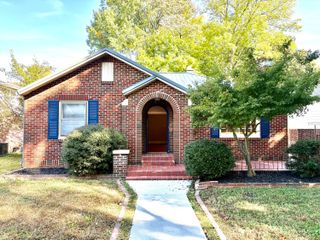
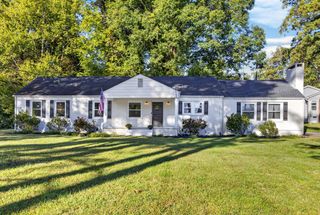
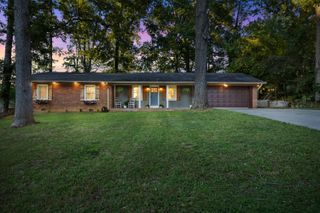
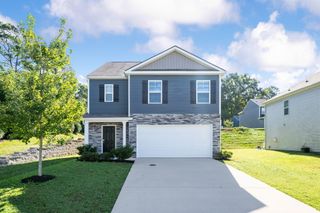
3170 Highline Drive, Mcdonald, TN 37353
- 4 beds |
- 3 baths |
- 2,025 sqft
 Single-Family Home
 Built in 2024
 7,405sqft lot
 2 car garage
 $168/sqft
 Listed 1 month ago
Property Description
This four-bedroom home plus bonus room, comes with the extras most buyers end up adding after closing: a wood privacy fence, an above-ground pool, a trampoline, and a backyard that's ready to use on move-in day. Walk in and the main floor opens up in front of you. The great room flows right into the kitchen, so whoever is cooking is still part of the conversation. The big island with counter seating is where mornings start, where projects spread out, and everyone lands at the end of the day. Stainless steel appliances, solid-surface countertops, Shaker-style cabinets, and a deep pantry keep it all working hard and looking good. Off the foyer, a separate flex room gives you options: a home office, formal dining, a playroom, or a quiet spot for reading. A powder room on the main level means guests don't have to head upstairs. All four bedrooms are on the second floor. The primary suite has a walk-in closet and its own bath, and a second full bath serves the other three bedrooms. The laundry hookups are upstairs too, right where the clothes and towels pile up, so nobody is hauling baskets up and down the stairs. Out back, the privacy fence gives the yard a tucked-away feel. Picture long summer afternoons in the pool, flips on the trampoline, cookouts on the rear patio, and evenings watching the fireflies come out without ever leaving home. Fence in place, backyard fun already set up, and room for everyone to spread out. You get the ease of newer construction without the wait or the to-do list.
- Listing Status:
- Active
- Date Added:
- October 8, 2026
- Data Last Updated:
- November 10, 2026 at 12:36AM
- Listing Office:
- Keller Williams Realty : 423-664-1900
- MLS ID:
- 1544248

- General: Smart Lock(s)
- Pool: Above Ground
- Parking: ConcreteDrivewayGarage Door OpenerOff Street
- Roofing: AsphaltShingle
- Windows: Insulated WindowsVinyl FramesWindow Treatments
- General: BrickStoneVinyl Siding2Slab
- Road/Access: Asphalt
- HOA Amenities: 400.0Annually
- Originating MLS: Greater Chattanooga REALTORS®
- County: Bradley
- Zoning: Lot 54056f K 012.00
- Fencing: Wood
- Utilities: Cable AvailableElectricity ConnectedNatural Gas ConnectedPhone AvailableSewer ConnectedUnderground Utilities
- Water: Public
- Sewer: Public Sewer
- Source: Greater Chattanooga REALTORS®
This listing courtesy of Keller Williams Realty
Monthly Payment
- Principal & Interest $
- Property Taxes $
- Home Insurance $
- VA Funding Fee $