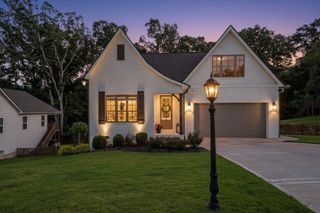
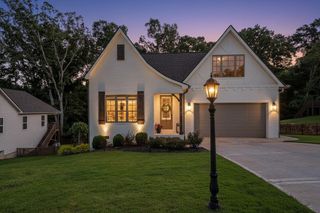
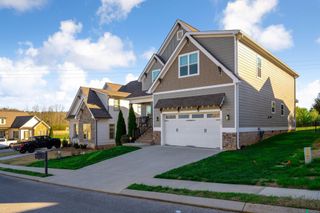
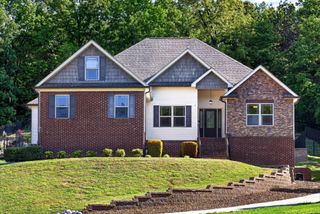
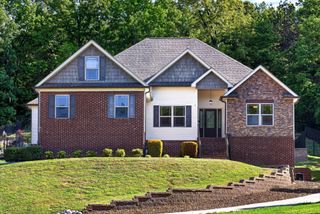
185 Ridge Crest Court, SW, Mc Donald, TN 37353
- 4 beds |
- 4 baths |
- 2,923 sqft
 Single-Family Home
  Built in 2019
  0.3acre lot
 2 car garage
  $197/sqft
  Listed 1 month ago
Property Description
Welcome home to this beautifully designed residence. From the moment you enter, you'll appreciate the open-concept layout with vaulted ceilings, abundant natural light, and a cozy gas fireplace that anchors the spacious living room. The stunning kitchen is complete with a large eat-at island, quartz countertops, stainless steel appliances, a generous pantry, and ample cabinet space. A luxurious primary suite is conveniently located on the main level and serves as a private retreat with its own fireplace. The spa-inspired en suite bathroom offers a large double vanity, soaking tub, tiled walk-in shower, and an oversized walk-in closet. Upstairs, you'll find a versatile bonus room or loft, a walk-out attic providing easy-access storage, a junior primary suite with a private en suite bathroom, plus two additional guest bedrooms that share a full bathroom. Step outside through elegant French doors to enjoy the screened porch and adjoining deck overlooking the large, fully fenced backyard. Need even more space? The unfinished basement area, accessible from the exterior, provides abundant storage and offers exciting potential to create additional finished living space in the future. This exceptional home combines timeless finishes, flexible living areas, and room to grow, making it one you won't want to miss. See it today!
- Listing Status:
- Active
- Date Added:
- August 7, 2026
- Data Last Updated:
- August 10, 2026 at 9:20PM
- Listing Office:
- Greater Downtown Realty dba Keller Williams Realty : 4239029445
- Listing Agent:
- Nathaniel Torgerson : 4236641900
- MLS ID:
- 3337155

- Style: Contemporary
- Other Structures: PorchDeckCovered
- Parking: AttachedDrivewayParking spaces: 2
- Roofing: Shingle
- General: Three Or More
- Originating MLS: realtrac
- County: Bradley CountyTN
- Topography: Level
- Zoning: 084G B 00900 000
- Utilities: Electricity AvailableWater Available
- Water: Public
- Sewer: Septic Tank
- Source: realtrac
This listing courtesy of Nathaniel Torgerson , Greater Downtown Realty dba Keller Williams Realty
Monthly Payment
- Principal & Interest $
- Property Taxes $
- Home Insurance $
- VA Funding Fee $