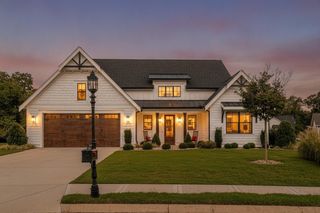
6406 Satjanon Drive, Ooltewah, TN 37363
- 4 beds |
- 3 baths |
- 2,662 sqft
 Single-Family Home
  Built in 2024
  0.28acre lot
 2 car garage
  $216/sqft
  Listed 18 days ago
Property Description
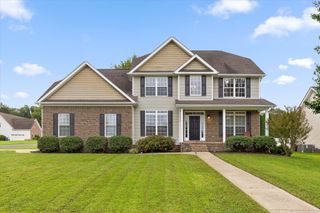
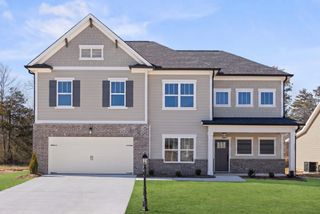
Welcome to 6406 Satjanon Drive in the highly desirable Ooltewah community of The Highlands at Belleau Ridge! This better-than-new home offers 4 bedrooms plus a bonus room and 3 full bathrooms. The main level greets you with a foyer and leads to a great room featuring a wood beamed ceiling, gas-log fireplace, and access to the outdoor living area. The spacious kitchen includes a large island with bar seating, window over the sink, pantry, gas range (all appliances remain) and is adjacent to the dining area. The generous primary suite includes a sitting area and an ensuite with dual sink vanity, linen closet, tiled shower, and a large walk-in closet. Two additional main-level bedrooms, a full bath, and a laundry room with drop station complete the first floor. Upstairs is an extra bedroom with walk-in attic access, a bonus room, and a full bath. Exterior highlights include a covered front porch, covered rear deck, 2-car garage with side service door, irrigation system (front & sides) with separate meter, and crawlspace storage. Call or text today to schedule your personal tour.
- Listing Status:
- Active
- Date Added:
- August 7, 2026
- Data Last Updated:
- August 10, 2026 at 9:20PM
- Listing Office:
- Real Estate Partners Chatt (Stein Dr) : 4232901077
- Listing Agent:
- Liz Reinsel : 4233628333
- MLS ID:
- 3336694

- Style: Other
- Other Structures: PorchDeckCovered
- Parking: Garage Door OpenerAttachedConcreteDrivewayParking spaces: 2
- Roofing: Shingle
- General: Three Or More
- Originating MLS: realtrac
- County: Hamilton CountyTN
- Topography: SlopedWoodedLevel
- Zoning: 123J A 052
- Utilities: Electricity AvailableWater Available
- Water: Public
- Sewer: Public Sewer
- Source: realtrac
This listing courtesy of Liz Reinsel , Real Estate Partners Chatt (Stein Dr)
Monthly Payment
- Principal & Interest $
- Property Taxes $
- Home Insurance $
- VA Funding Fee $

 New - 16 hours ago