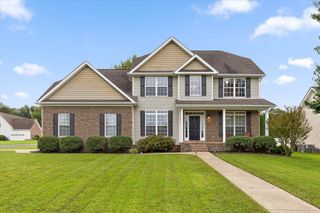
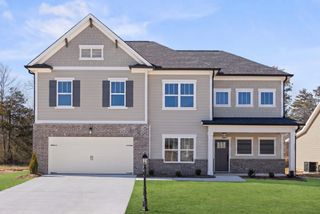
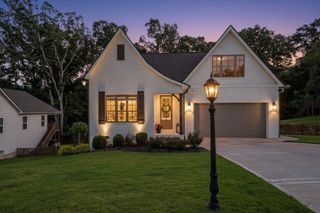
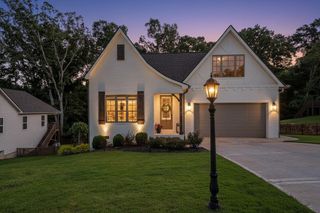
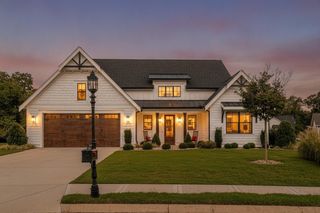
7278 Meredith Court, Ooltewah, TN 37363
- 4 beds |
- 3 baths |
- 2,739 sqft
 Single-Family Home
  Built in 2003
  0.3acre lot
 2 car garage
  $192/sqft
  Listed 13 days ago
Property Description
Welcome to 7278 Meredith Court, located in the highly sought-after Ooltewah area. Known for its friendly atmosphere and strong property values, this neighborhood continues to be one of the most desirable places to call home. This Spacious two-story home is located on a fantastic corner lot with tons of natural light. It offers the perfect layout for modern living, with all bedrooms and laundry room conveniently located on the upper level alongside a generously sized bonus room. Ideal for a media room, playroom, or home gym. The main floor is designed for both everyday living and entertaining, featuring an open kitchen, a dedicated home office, a walk -in pantry, and relaxing screened porch perfect for morning coffee or evening unwinding. Schedule your showing today!!
- Listing Status:
- Active
- Date Added:
- August 7, 2026
- Data Last Updated:
- August 10, 2026 at 9:20PM
- Listing Office:
- Berkshire Hathaway J Douglas Properties : 4232802865
- Listing Agent:
- Grace Edrington : 4234985800
- MLS ID:
- 3336963

- Style: Ranch
- Other Structures: PorchDeckPatioCovered
- Parking: Garage Door OpenerAttachedConcreteDrivewayParking spaces: 2
- Roofing: Shingle
- General: Three Or More
- HOA Amenities: 100.0Annually
- Originating MLS: realtrac
- County: Hamilton CountyTN
- Topography: Level
- Zoning: 114O A 021
- Utilities: Electricity AvailableWater Available
- Water: Public
- Sewer: Public Sewer
- Source: realtrac
This listing courtesy of Grace Edrington , Berkshire Hathaway J Douglas Properties
Monthly Payment
- Principal & Interest $
- Property Taxes $
- Home Insurance $
- VA Funding Fee $

 New - 17 hours ago