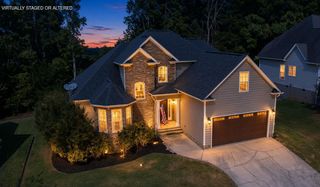
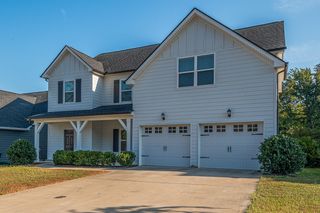
263 Hidden Ridges Drive SW, Mcdonald, TN 37353
- 4 beds |
- 3 baths |
- 2,600 sqft
 Single-Family Home
 Built in 2020
 10,698sqft lot
 2 car garage
 $213/sqft
 Listed 17 days ago
Property Description
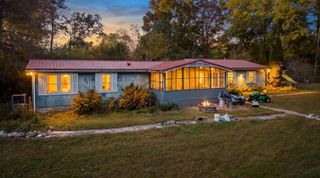
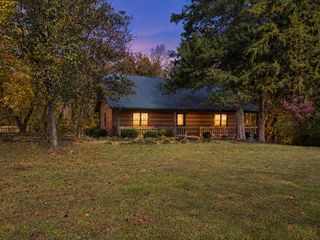
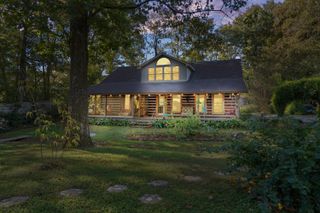
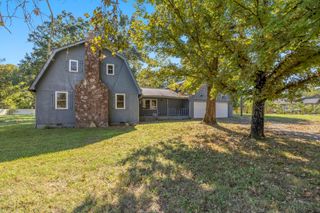
Seller has an accepted offer with a 48-hour right of first refusal contingency. Property remains available for showings and backup offers. Welcome to 263 Hidden Ridges Dr SW, a well-kept 4 bed, 3 full bath home with approximately 2,600 sqft. The floor plan has room for everyday living, hosting, and the butler's pantry gives you extra storage and prep space for the kitchen. Outside, you'll find an included hot tub and screened in deck to enjoy the peaceful scenery. Almost all of the furniture is negotiable, which makes this a move-in-ready home and a transition that's easy. The current owners have taken great care of the property by having it serviced year-round, so that you can have peace-of-mind. There's no HOA, which means more freedom and fewer monthly fees. You get a country-style setting but do not lack convince. Cambridge Square and Ooltewah are only 15 minutes away and downtown Cleveland is only 20 minutes. Schedule your showing today!
- Listing Status:
- Active
- Date Added:
- October 23, 2026
- Data Last Updated:
- November 10, 2026 at 1:36AM
- Listing Office:
- Berkshire Hathaway HomeServices J Douglas Properties : 423-498-5800
- MLS ID:
- 1544831

- General: BalconyPrivate YardStorage
- Other Structures: None
- Pool: None
- Parking: DrivewayGarageGarage Door OpenerPavedGarage Faces Front
- Roofing: Asphalt
- Windows: Shutters
- General: HardiPlank Type2PermanentPillar/Post/Pier
- Road/Access: County Road
- Originating MLS: Greater Chattanooga REALTORS®
- County: Bradley
- Zoning: LOT 22 Hidden Ridges Pb 33 Pg 99084g B 022.00
- View: View
- Fencing: Aluminum
- Utilities: Cable Not AvailableElectricity ConnectedPhone ConnectedSewer ConnectedUnderground UtilitiesWater Connected
- Water: Public
- Sewer: Public Sewer
- Source: Greater Chattanooga REALTORS®
This listing courtesy of Berkshire Hathaway HomeServices J Douglas Properties
Monthly Payment
- Principal & Interest $
- Property Taxes $
- Home Insurance $
- VA Funding Fee $