6320 Ooltewah Georgetown Road, Ooltewah, TN 37363
- 3 beds |
- 3 baths |
- 2,556 sqft
 Single-Family Home
 Built in 1942
 1.06acre lot
 2 car garage
 $215/sqft
 Listed 22 days ago
Property Description
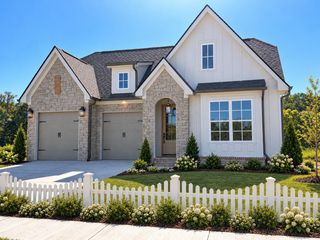
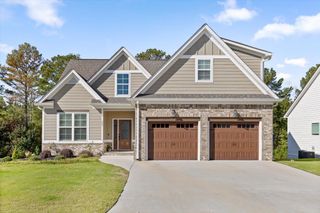
If you're looking for space, convenience, and a home you can continue making your own, this property has a lot to offer you. Centrally located just 1 mile from Cambridge Square and minutes from shopping, restaurants, schools, the interstate, and everyday conveniences, the home sits on approximately one acre with mature trees, a large lawn, and a spacious backyard. A large double-entry circular driveway makes coming and going easy. The main home offers approximately 2,556 square feet with three bedrooms, 2½ bathrooms, and plenty of room to spread out. The first-floor primary bedroom includes a walk-in closet and a private bathroom with a walk-in shower, while two very spacious bedrooms upstairs share a full bathroom with a tub/shower combination. Several major updates have already been completed for you. The kitchen was remodeled in 2026 with granite countertops, tile backsplash, updated lighting, and under-cabinet lighting. A recently updated pantry provides additional storage, and the downstairs half bath has also been remodeled. One of the most unique features of the property is the separate apartment above the garage, completed in 2023. With its own private exterior entrance, a full kitchen with granite countertops, a full bathroom, living space, and its own laundry, it offers excellent income potential as a rental, or an ideal setup for extended family, guests, a private home office, or other flexible uses. Including the apartment, the property offers approximately 3,057 square feet of finished living space. If you're looking for space, convenience, and a home you can continue making your own, this property has a lot to offer you. Centrally located just 1 mile from Cambridge Square and minutes from shopping, restaurants, schools, the interstate, and everyday conveniences, the home sits on approximately one acre with mature trees, a large lawn, and a spacious backyard. A large double-entry circular driveway makes coming and going easy. The main home offers approximately 2,556 square feet with three bedrooms, 2½ bathrooms, and plenty of room to spread out. The first-floor primary bedroom includes a walk-in closet and a private bathroom with a walk-in shower, while two very spacious bedrooms upstairs share a full bathroom with a tub/shower combination. Several major updates have already been completed for you. The kitchen was remodeled in 2026 with granite countertops, tile backsplash, updated lighting, and under-cabinet lighting. A recently updated pantry provides additional storage, and the downstairs half bath has also been remodeled. One of the most unique features of the property is the separate apartment above the garage, completed in 2023. With its own private exterior entrance, a full kitchen with granite countertops, a full bathroom, living space, and its own laundry, it offers excellent income potential as a rental, or an ideal setup for extended family, guests, a private home office, or other flexible uses. Including the apartment, the property offers approximately 3,057 square feet of finished living space. You'll find no shortage of living space throughout the home, with three separate living areas. One includes an additional small kitchen area that could easily work as a wet bar or entertaining space, or be reimagined to fit your needs. There is also a fireplace hearth for a wood stove. The oversized garage is another standout feature. With the depth and space to accommodate as many as four vehicles, you'll have plenty of room for parking, storage, hobbies, or a workshop. The home also features front and back porches, a newer HVAC system installed in 2021, and a new hot water heater installed in 2026.
- Listing Status:
- Active
- Date Added:
- October 19, 2026
- Data Last Updated:
- November 10, 2026 at 12:36AM
- Listing Office:
- DAVANZO Real Estate : 423-834-4545
- MLS ID:
- 1544841

- General: Private EntranceGuest House
- Style: Contemporary
- Other Structures: Guest House
- Parking: Garage Door Opener
- Roofing: Shingle
- Windows: Insulated WindowsVinyl Frames
- General: OtherShingle Siding2Block
- Road/Access: County Road
- Golf: None
- Originating MLS: Greater Chattanooga REALTORS®
- County: Hamilton
- Zoning: Pt Ne 1/4 Sec 8 Twp4 R 2 3155 02 01132a A 024
- Fencing: None
- Utilities: Cable AvailableCable ConnectedElectricity AvailableElectricity ConnectedPhone AvailablePhone ConnectedSewer Not Available
- Water: Public
- Sewer: Septic Tank
- Source: Greater Chattanooga REALTORS®
This listing courtesy of DAVANZO Real Estate
Monthly Payment
- Principal & Interest $
- Property Taxes $
- Home Insurance $
- VA Funding Fee $