102 Ross Ave, Mcminnville, TN 37110
- 4 beds |
- 2 baths |
- 2,974 sqft
 Single-Family Home
  Built in 1925
  0.53acre lot
 3 car garage
  $256/sqft
  Listed 1 month ago
Property Description
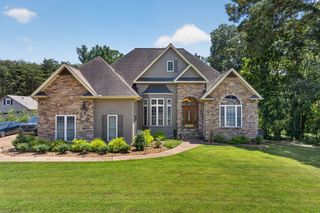
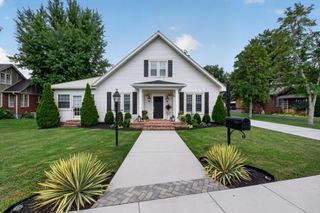
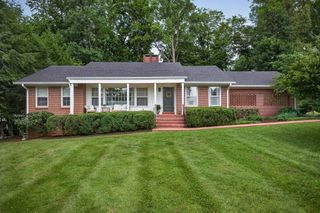
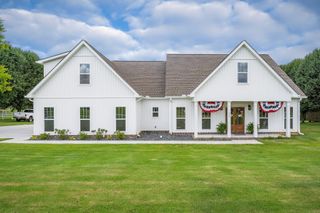
Welcome to 102 Ross Ave, an ideal location and beautiful, historic brick & stucco Craftsman style home with copper finishes, new, stately landscaping, covered portico, and brand new 3 car garage with beautifully finished guest quarters above. The nearly 3000 sq ft main home boasts original refinished hardwoods, tile flooring, new plantation shutters, completely remodeled kitchen w/custom cabinets, granite countertops, huge island, & plenty of storage. Kitchen opens to large, light filled dining room, perfect for hosting friends & family. Dining room leads to the traditional living room, where you can relax by the fireplace. Laundry conveniently located off the kitchen. Main floor has 2 large bedrooms &1 full bath. Larger bedroom connects to the bath and can serve as primary bedroom. Home features beautiful trim & large coat/storage closet in the hall leading to the staircase w/original wooden banister. Upstairs you'll find lovely French doors opening to the upstairs hall and two bedrooms. One bedroom is a charming, freshly painted and decorated "attic style" bedroom with large closet unit for plenty of storage. The other bedroom is large, has lots of natural light, & currently serves as the primary bedroom with an extra sitting area perfect for curling up with your favorite book. Bedroom features a large walk-in closet. Upstairs bath has original claw foot tub, perfect for soaking and relaxing! The home has a large, newly tiled and painted screened porch on the front perfect for morning coffee and evening dinners. Another screened porch is on the back, which looks out over the landscaped back yard & stone path leading to the large gazebo, perfect for grilling and relaxing. Home also has full basement with a partially finished area/workout space & tons of storage. New garage with guest area features granite countertops, bedroom, full bath, LVP flooring, & extra storage. All this & only a 5 min walk to the Barren Fork Greenway! Home is truly a gem and a must see!
- Listing Status:
- Pending
- Date Added:
- July 8, 2026
- Data Last Updated:
- August 11, 2026 at 7:20AM
- Listing Office:
- Campbell Realty : 9312124120
- Listing Agent:
- Melissa Campbell Ming : 9312124120
- MLS ID:
- 3263027

- General: Air FilterBuilt-in FeaturesCeiling Fan(s)Extra ClosetsHigh CeilingsSmart Light(s)Smart ThermostatWalk-In Closet(s)High Speed Internet
- Appliances: Gas OvenGas RangeDishwasherDisposalDryerFreezerIce MakerMicrowaveRefrigeratorStainless Steel Appliance(s)WasherSmart Appliance(s)
- Laundry: Gas Dryer HookupWasher Hookup
- Basement: Full
- Flooring: WoodTile
- A/C: Central AirOther
- Heating: CentralNatural GasOther
- Fireplace: GasLiving RoomFireplaceFireplaces: 1
- Style: Historic
- Other Structures: ScreenedPatio
- Parking: Garage Door OpenerDetachedAttachedConcreteDrivewayParking spaces: 7
- Roofing: Asphalt
- General: Two
- HOA Amenities: Trail(s)
- Originating MLS: realtrac
- County: Warren CountyTN
- Topography: Level
- Zoning: 068C F 03800 000
- Fencing: Back Yard
- Utilities: Natural Gas AvailableWater Available
- Water: Public
- Sewer: Public Sewer
- Source: realtrac
This listing courtesy of Melissa Campbell Ming , Campbell Realty
Monthly Payment
- Principal & Interest $
- Property Taxes $
- Home Insurance $
- VA Funding Fee $