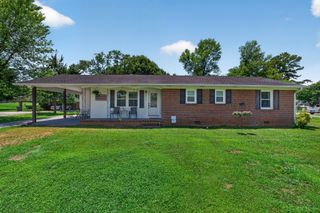
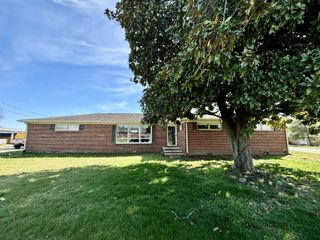
114 Westwood 4th Ave, Mcminnville, TN 37110
- 3 beds |
- 2 baths |
- 1,773 sqft
 Single-Family Home
  Built in 1960
  0.56acre lot
 —— car garage
  $178/sqft
  Listed 4 days ago
Property Description
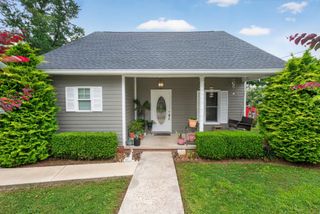
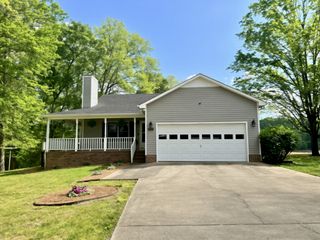
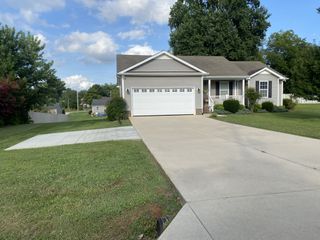
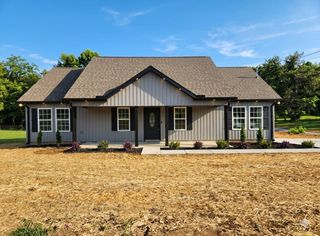
Some homes impress you the moment you walk through the door. This one does something even better. It makes you feel at home. Warm, cozy, and inviting, this charming three-bedroom, two-full-bath home has a comforting feeling that is hard to describe but easy to recognize. It feels familiar from the moment you step inside. The kind of place where you can kick off your shoes, settle in, and stay awhile. The spacious kitchen is made for gathering, preparing a family dinner, sharing a cup of coffee around the counter, or filling the room with laughter while friends and family visit. Just beyond the kitchen, the dining room offers a welcoming space for meals, celebrations, and everyday moments that become some of your favorite memories. And then there’s the sunroom. A wonderful space that adds even more room to relax, entertain, or simply enjoy a little sunshine. Whether you imagine it as your morning coffee spot, a cozy reading room, a play area, or a place where everyone gathers, this space brings a special warmth to the home. Step outside and the feeling continues. The deck includes a screened-in area to enjoy the outdoors without giving up the comforts of home. Imagine slow evenings with a glass of sweet tea, weekend gatherings, or conversations that linger long after the sun goes down. The large yard gives you room to play, garden, entertain, or simply enjoy having a little space to breathe. With three bedrooms, two full bathrooms, generous gathering spaces, and thoughtful areas both inside & out, this home offers something that can't always be found in a floor plan: a feeling. It’s the kind of home where Sunday dinners feel a little more special, friends naturally gather in the kitchen, the sunroom becomes everyone’s favorite spot, and where you can picture years of memories unfolding. The kind of place that feels less like a house, and more like HOME.
- Listing Status:
- Active
- Date Added:
- August 9, 2026
- Data Last Updated:
- August 11, 2026 at 6:20AM
- Listing Office:
- Jones & Co. Real Estate : 9317432904
- Listing Agent:
- Tiffany Morgan : 9317432904
- MLS ID:
- 3501205

- Style: Ranch
- Other Structures: DeckScreened
- Parking: Parking spaces: 0
- Roofing: Shingle
- General: One
- Originating MLS: realtrac
- County: Warren CountyTN
- Topography: Level
- Zoning: 068J C 00800 000
- Fencing: Partial
- Utilities: Electricity AvailableWater Available
- Water: Public
- Sewer: Public Sewer
- Source: realtrac
This listing courtesy of Tiffany Morgan , Jones & Co. Real Estate
Monthly Payment
- Principal & Interest $
- Property Taxes $
- Home Insurance $
- VA Funding Fee $