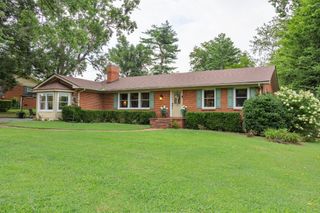
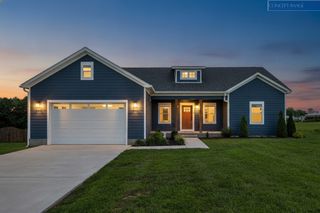
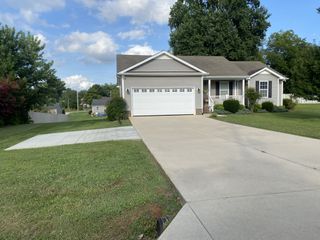
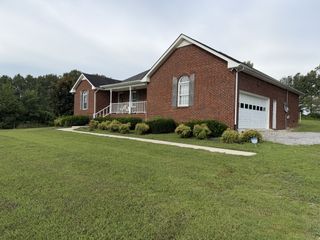
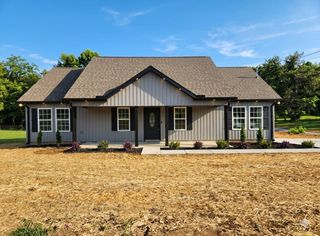
759 Miriah Dr, Mcminnville, TN 37110
- 3 beds |
- 2 baths |
- 1,586 sqft
 Single-Family Home
  Built in 1996
  0.58acre lot
 2 car garage
  $207/sqft
  Listed 13 days ago
Property Description
Experience the perfect blend of timeless craftsmanship and modern sophistication in this beautiful 3 bed / 2 bath home with double vanities in each bath. Wonderful updates to enjoy includes NEW roof, NEW HVAC system, NEW water heater, and an elegantly remodeled master bathroom. This home is thoughtfully designed with vaulted and tray ceilings, as well as rich hardwood flooring. Every space exudes warmth and quality. At the heart of this home, the living room showcases a stunning wood-burning fireplace for relaxing on cool Tennessee evenings. The spacious primary suite serves as a private retreat, complemented by a beautifully renovated spa-inspired ensuite bath that offers both luxury and relaxation. Step outside onto the inviting wraparound porch where peaceful mornings begin with coffee and the sunrise, and where evenings end with breathtaking sunsets. Whether entertaining guests or simply unwinding, this outdoor living space is designed to be enjoyed year-round. Additional features include a concrete driveway, 2 car garage, fenced backyard, and a storage shed for added convenience. Perfectly positioned in one of the area’s most desirable settings, you’ll enjoy scenic surroundings, evening walks, and a peaceful lifestyle. There will be no homes built behind the property. Top soil company is currently working to remove and selling topsoil and refilling with rock. This exceptional home is impeccably maintained, move-in ready, while offering a combination of elegance, comfort, and everyday functionality. Opportunities like this are hard to find! Schedule your private tour today and discover the place you’ll be proud to call home.
- Listing Status:
- Active
- Date Added:
- July 30, 2026
- Data Last Updated:
- August 11, 2026 at 5:19AM
- Listing Office:
- Benchmark Realty, LLC : 6158520116
- Listing Agent:
- Amy Jo Massey : 6158520116
- MLS ID:
- 3312559

- Other Structures: PorchDeckCovered
- Parking: Garage Door OpenerGarage Faces FrontConcreteParking spaces: 2
- Roofing: Asphalt
- General: One
- Originating MLS: realtrac
- County: Warren CountyTN
- Zoning: 078H A 00200 000
- Fencing: Back Yard
- Utilities: Electricity AvailableWater Available
- Water: Private
- Sewer: Septic Tank
- Source: realtrac
This listing courtesy of Amy Jo Massey , Benchmark Realty, LLC
Monthly Payment
- Principal & Interest $
- Property Taxes $
- Home Insurance $
- VA Funding Fee $