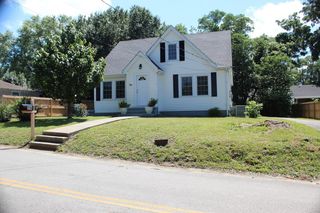
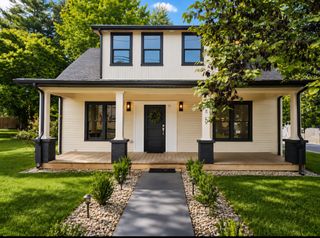
116 Westwood 5th Ave, Mcminnville, TN 37110
- 4 beds |
- 3 baths |
- 2,143 sqft
 Single-Family Home
  Built in 1960
  0.54acre lot
 —— car garage
  $140/sqft
  Listed 1 month ago
Property Description
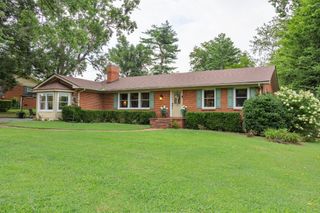
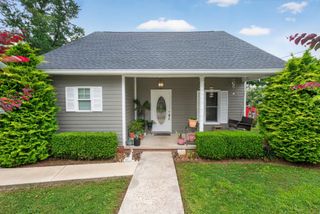
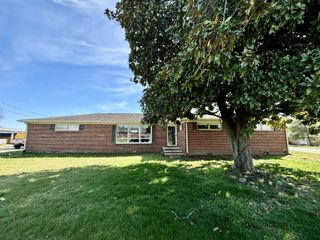
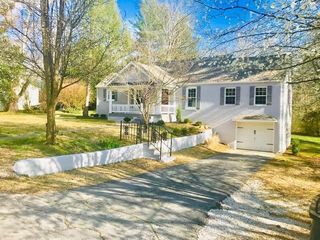
Great neighborhood, great home...don't wait and be too late! This area is convenient to everything and just a hop, skip, and jump from Riverfront Park and the walking trail along the Barren Fork River. Picnicking, boating(a public ramp is there!), kayaking, canoeing...all only 5 minutes away from this home! You can walk to charming downtown McMinnville with boutique shopping, antique shops, local great restaurants for salads, soups, bar-b-que, pizza, seafood, steaks, and more...all delicious, and several different churches. This home has always been maintained and well loved. Covered front porch will welcome your guests into this friendly home! Real hardwood is under the carpet! You can see it for yourself in a closet. Floors are still in good condition! Kitchen was remodeled with new cabinets and appliances in 2002- 2003.Huge bonus area on main floor connects with kitchen and is flooded with natural light. You can choose to use it as a family room, dining room, combination of both, craft room, sewing area...any combination that suits your needs! The full basement is partially finished with a 4th bedroom and 3rd bath. There is a ton of storage in the unfinished part of the basement! Large back yard for gardening, playing children, or puppies! The detached carport is great and right beside the entry into the kitchen. This home is clean and could be moved into without any changes, or you can put your own stamp on it! Easy to show, so call today and make this home yours!
- Listing Status:
- Active
- Date Added:
- June 26, 2026
- Data Last Updated:
- August 11, 2026 at 7:20AM
- Listing Office:
- Campbell Realty : 9318088415
- Listing Agent:
- Donna J. Campbell : 9318088415
- MLS ID:
- 3250665

- Style: Ranch
- Other Structures: PorchPatioCovered
- Parking: DetachedAsphaltDrivewayParking spaces: 5
- Roofing: Shingle
- General: Two
- Originating MLS: realtrac
- County: Warren CountyTN
- Topography: Level
- Zoning: 068J C 02600 000
- Utilities: Electricity AvailableNatural Gas AvailableWater Available
- Water: Public
- Sewer: Public Sewer
- Source: realtrac
This listing courtesy of Donna J. Campbell , Campbell Realty
Monthly Payment
- Principal & Interest $
- Property Taxes $
- Home Insurance $
- VA Funding Fee $