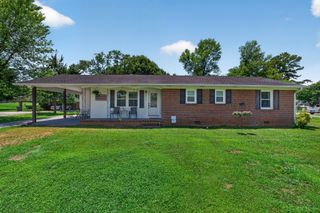
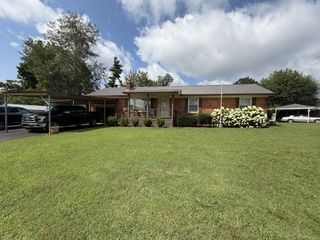
41 Chisam Ct, Mcminnville, TN 37110
- 3 beds |
- 2 baths |
- 1,200 sqft
 Single-Family Home
  Built in 2023
  0.36acre lot
 —— car garage
  $225/sqft
  Listed 5 days ago
Property Description
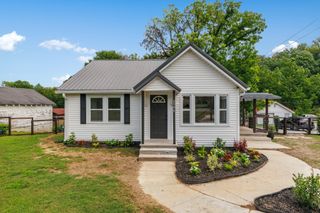
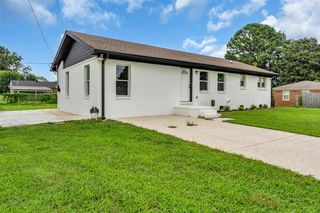
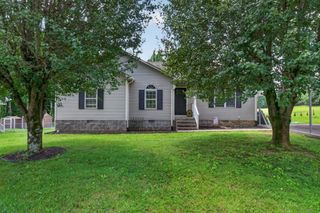
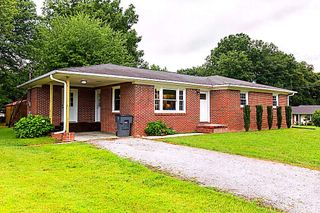
Move-In Ready | Priced to Sell | Larger Lot | Cul-de-Sac & Ideal Location! Don't miss this immaculate 3-bedroom, 2-bath home offering the perfect combination of comfort, value, and convenience! Situated on a larger lot in a quiet cul-de-sac, this beautifully maintained home is ideal for first-time home buyers, downsizers, or investors looking for a turnkey opportunity. The open-concept floor plan features a spacious living area that flows seamlessly into the modern kitchen, complete with granite countertops, ample cabinet space, and the perfect amount of room for entertaining family and friends. Every inch of this home has been exceptionally cared for, making it truly move-in ready. Step outside to enjoy the oversized backyard and back patio deck, perfect for grilling, relaxing, gardening, entertaining, or letting children and pets play. The peaceful cul-de-sac setting provides added privacy while still being just minutes from shopping, restaurants, schools, and historic downtown McMinnville. Whether you're searching for your first home, looking to simplify with low-maintenance living, or adding a quality property to your investment portfolio, this home offers outstanding value. Immaculate condition, desirable location, larger lot, and priced to sell—this is one you don't want to miss. Schedule your private showing today! Professional pics available 8/11
- Listing Status:
- Coming Soon
- Date Added:
- August 7, 2026
- Data Last Updated:
- August 11, 2026 at 6:20AM
- Listing Office:
- Compass : 9315812251
- Listing Agent:
- Kathy Brewer Conger | KIRBY GROUP : 9315812251
- MLS ID:
- 3500790

- General: Ceiling Fan(s)Extra ClosetsOpen FloorplanWalk-In Closet(s)High Speed InternetKitchen Island
- Appliances: Electric OvenDishwasherMicrowaveRefrigeratorStainless Steel Appliance(s)
- Laundry: Electric Dryer HookupWasher Hookup
- Basement: Crawl Space
- Flooring: Luxury Vinyl
- A/C: Ceiling Fan(s)Central AirElectric
- Heating: Electric
- Other Structures: DeckPatioCovered
- Parking: ConcreteDrivewayParking spaces: 4
- General: One
- Originating MLS: realtrac
- County: Warren CountyTN
- Topography: Cul-De-SacLevel
- Zoning: 051O D 02700 000
- Utilities: Electricity AvailableWater Available
- Water: Public
- Sewer: Public Sewer
- Source: realtrac
This listing courtesy of Kathy Brewer Conger | KIRBY GROUP , Compass
Monthly Payment
- Principal & Interest $
- Property Taxes $
- Home Insurance $
- VA Funding Fee $