1270 CARR AVE, Memphis, TN 38104
- 4 beds |
- 2 baths |
- 3,175 sqft
 Single-Family Home
 Built in 1909
 8,276sqft lot
 —— car garage
 $110/sqft
 Listed 4 months ago
Property Description
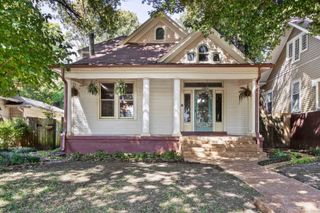
Timeless Midtown charm and classic architecture come together in this beautiful Foursquare, offering generous living spaces and historic details that make these homes so special. A welcoming full-width front porch sets the tone. Inside, you’ll find hardwood floors, high ceilings, original oversized pocket doors, stained glass windows, and built-in bookshelves surrounding the living room fireplace—all showcasing the craftsmanship and character of a bygone era. The spacious floor plan features large, light-filled rooms, a formal dining room perfect for gatherings, and generously sized bedrooms that provide comfort and flexibility. Fully floored 3rd story walk up attic provides plenty of storage, or room to expand. Rich woodwork, original trim, and historic architectural details are found throughout. Outside, the fully fenced backyard offers privacy and space for entertaining, gardening, or pets, and access to the partial basement. Currently leased month-to-month. Owner/Agent.
- Listing Status:
- Active
- Date Added:
- July 10, 2026
- Data Last Updated:
- November 10, 2026 at 6:05PM
- Listing Office:
- Sowell, Realtors : 901-278-4380
- MLS ID:
- 10225865
- General: StoneStorm Window(s)Wood Window(s)Wood/CompositionPorchPatioDeckHistoric DistrictWood FenceSidewalks
- Style: Victorian
- Pool: None
- Parking: Driveway/PadParking spaces: 0
- Roofing: Built-Up/FlatComposition Shingles
- General: 2ConventionalPartial Basement
- County: Central Gardens
- Zoning: 016006 00031
- Water: Gas Water HeaterPublic SewerPublic Water
- Sewer: Gas Water HeaterPublic SewerPublic Water
This listing courtesy of Sowell, Realtors
Monthly Payment
- Principal & Interest $
- Property Taxes $
- Home Insurance $
- VA Funding Fee $