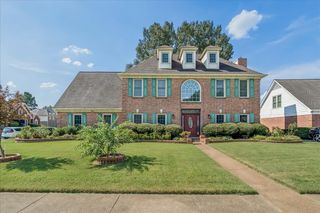
1987 WIRILY LN, Memphis, TN 38016
- 4 beds |
- 3 baths |
- 3,183 sqft
 Single-Family Home
  Built in 1997
  10,019sqft lot
 —— car garage
  $107/sqft
  Listed 14 days ago
Property Description
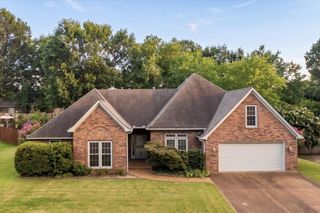
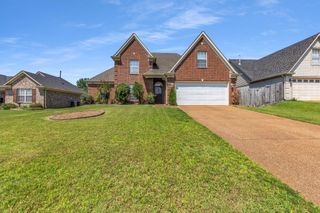
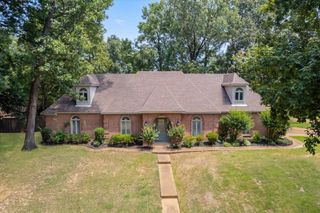
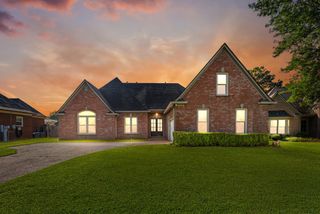
Welcome home to this spacious and versatile 4-bedroom, 3-bath home featuring a desirable multigenerational floor plan! With 3 bedrooms plus an office on the main level, there's plenty of space for working from home or accommodating your family's needs. The private upstairs retreat includes a bedroom, full bath, and bonus room, making it the perfect setup for an in-law suite or for teen. The heart of the home is the oversized kitchen, complete with double ovens, a breakfast bar, and abundant cabinet and counter space. The popular split-bedroom layout provides added privacy, with the spacious primary suite featuring a beautiful bath complete with a step-in tub, oversized walk-in shower, double vanity, and a custom walk-in closet. Step outside to enjoy the covered patio overlooking the fenced backyard, ideal for entertaining, relaxing, or letting kids and pets play. this home checks all the boxes for today's buyers—and it's priced to sell quickly!
- Listing Status:
- Active
- Date Added:
- July 27, 2026
- Data Last Updated:
- August 10, 2026 at 7:02PM
- Listing Office:
- Crye-Leike, Inc., REALTORS : 901-754-0800
- MLS ID:
- 10226999
- General: Brick VeneerDouble Pane Window(s)Wood Window(s)Wood/CompositionPatioCovered Patio
- Style: Traditional
- Pool: None
- Parking: Front-Load GarageGarage Door Opener(s)Parking spaces: 2
- Roofing: Composition Shingles
- General: 1Slab
- County: Countrywood
- Zoning: 096511 F00048
- Water: Public SewerPublic WaterTankless Water Heater
- Sewer: Public SewerPublic WaterTankless Water Heater
This listing courtesy of Crye-Leike, Inc., REALTORS
Monthly Payment
- Principal & Interest $
- Property Taxes $
- Home Insurance $
- VA Funding Fee $

 New - 20 hours ago