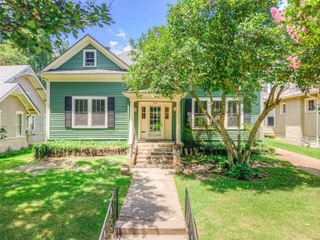
2025 CENTRAL AVE, Memphis, TN 38104
- 5 beds |
- 3 baths |
- 3,700 sqft
 Single-Family Home
  Built in 1910
  0.96acre lot
 —— car garage
  $182/sqft
  Listed 1 month ago
Property Description
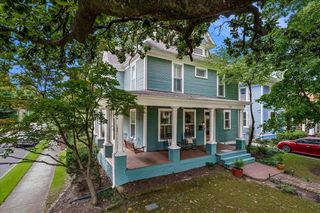
OWNER FINANCING AVAILABLE! Situated on nearly an acre in Central Gardens, this beautifully renovated 1910 historic home blends timeless character with modern comfort. Offering 5 bedrooms, 3.5 baths, and approximately 3,700 square feet of climate-controlled living space, the home includes a sunroom and finished third-level bonus room. The main-level primary suite features a luxurious bath and an oversized walk-in closet. Upstairs are four bedrooms and two full baths. The spacious third level is ideal for a playroom, home theater, gym, office, or flexible living space. The chef's kitchen features all-new appliances, a waterfall stone island, and matching stone backsplash. Additional highlights include 9+ foot ceilings, permitted renovations, dual-system gas HVAC, a detached single-car carport with attached storage/workshop, and a large backyard with room for a pool. Minutes from Overton Park, Memphis Zoo, Broad Avenue Arts District, and Midtown amenities.
- Listing Status:
- Active
- Date Added:
- June 25, 2026
- Data Last Updated:
- August 10, 2026 at 10:18PM
- Listing Office:
- Real Estate Agency : 901-625-5200
- MLS ID:
- 10224951
- General: Double Pane Window(s)Wood/CompositionStorage BuildingPorchScreen PorchPatioWood FenceStorageSidewalksWorkshop
- Style: Traditional
- Pool: None
- Parking: Driveway/PadStorage Room(s)Workshop(s)Parking spaces: 1
- Roofing: Built-Up/FlatComposition Shingles
- General: 3ConventionalPartial Basement
- County: Central Gardens
- Zoning: 030026 00008
- Water: Gas Water HeaterPublic SewerPublic Water
- Sewer: Gas Water HeaterPublic SewerPublic Water
This listing courtesy of Real Estate Agency
Monthly Payment
- Principal & Interest $
- Property Taxes $
- Home Insurance $
- VA Funding Fee $