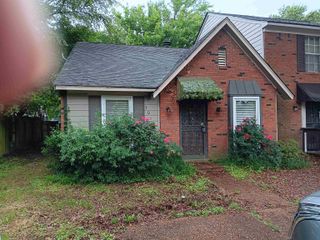
5726 Quince Rd Apt 9, Memphis, TN 38119
- 2 beds |
- 1 bath |
- 1,210 sqft
 Single-Family Home
  Built in 1969
  436sqft lot
 —— car garage
  $102/sqft
  Listed 3 months ago
Property Description
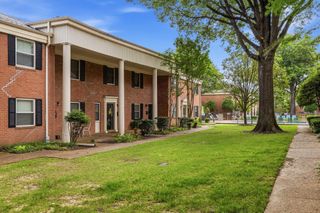
Charming East Memphis townhouse in a prime, convenient location! This lovingly maintained 2-bedroom, 1.5-bath home offers easy access to shopping, dining, schools, and the interstate system—perfect for today’s on-the-go lifestyle. The bright living space opens through French doors to a private patio featuring a newer fence, ideal for relaxing or entertaining. Major updates include a roof and carpet approximately 5 years old, newer water heater,providing peace of mind for the next owner. The home backs up to a well-established neighborhood, offering added privacy and a quiet setting. Enjoy summer days at the gated community pool and the convenience of two designated parking spaces. A fantastic opportunity for low-maintenance living in the heart of East Memphis—don’t miss this one!
- Listing Status:
- Active
- Date Added:
- February 5, 2026
- Data Last Updated:
- May 30, 2026 at 9:41PM
- Listing Office:
- BHHS McLemore & Co., Realty : 901-457-8515
- MLS ID:
- 10214021
- General: Brick VeneerWrought Iron Security DrsPatioWood FenceSidewalks
- Style: Traditional
- Pool: Neighborhood
- Parking: Assigned ParkingParking spaces: 0
- Roofing: Composition Shingles
- General: 2Slab
- HOA Amenities: Club HousePoolExterior InsuranceExterior MaintenanceManagement FeesParkingReserve FundTrash Collection
- County: Sea Isle/Park
- Zoning: 067102 A00034
- Water: Electric Water HeaterPublic SewerPublic Water
- Sewer: Electric Water HeaterPublic SewerPublic Water
This listing courtesy of BHHS McLemore & Co., Realty
Monthly Payment
- Principal & Interest $
- Property Taxes $
- Home Insurance $
- VA Funding Fee $


 New - 2 days ago