634 S COX ST, Memphis, TN 38104
- 5 beds |
- 2 baths |
- 2,644 sqft
 Single-Family Home
  Built in 1902
  7,405sqft lot
 —— car garage
  $142/sqft
  Listed 17 days ago
Property Description
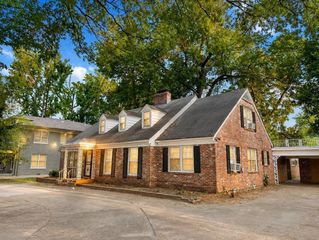
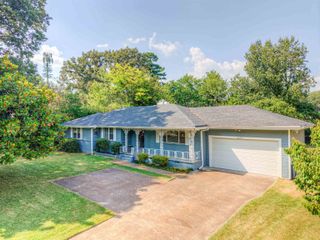
This 1902 Midtown original has the kind of soul only a century of good living can give. Unexpectedly spacious 5BR/2.5BA—downstairs primary suite with claw-foot soak tub, separate shower, large vanity and walk-in closet; 4 bedrooms upstairs share a large full bath. Original hardwoods, four fireplaces, closets for days. Covered front porch with swing faces west for those long Memphis sunsets. Out back, the fenced yard catches morning sun—updated landscaping, a storage shed, no trees crowding the space. Quiet pocket neighborhood, no cut-through traffic, yet steps from everything Mid-towners actually want: walk or ride your bike to Cooper-Young and Overton Square. Live theater(s), late nights, antique shops, Urban Outfitters, Central BBQ, Hattie B’s hot chicken, Jack Brown's Burger Joint. Parks, Liberty Bowl Stadium, Liberty Park, Kroc Center, golf, museums, Whole Foods and groceries close by. Updated, well-loved, ready for your next chapter. Midtown cool, no pretension required.
- Listing Status:
- Active
- Date Added:
- September 3, 2026
- Data Last Updated:
- September 20, 2026 at 5:04PM
- Listing Office:
- Keller Williams : 901-261-7900
- MLS ID:
- 10229751
- General: Storm Door(s)Storm Window(s)Wood Window(s)Wood/CompositionStorage BuildingPorchCovered PatioDeckWell Landscaped GroundsWood FenceStoragePet AreaSidewalks
- Style: Traditional
- Pool: None
- Parking: Driveway/PadStorage Room(s)
- Roofing: Composition Shingles
- General: 2Conventional
- County: Central Gardens
- Zoning: 028018 00010
- Water: Gas Water HeaterPublic SewerPublic Water
- Sewer: Gas Water HeaterPublic SewerPublic Water
This listing courtesy of Keller Williams
Monthly Payment
- Principal & Interest $
- Property Taxes $
- Home Insurance $
- VA Funding Fee $

 New - 2 days ago