7485 McMinnville Hwy, Morrison, TN 37357
- 3 beds |
- 2 baths |
- 1,792 sqft
 Single-Family Home
 Built in 2021
 1.1acre lot
 4 car garage
 $251/sqft
 Listed 2 months ago
Property Description
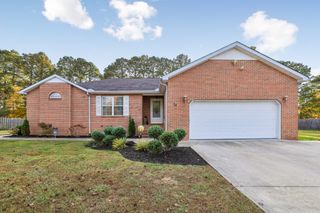
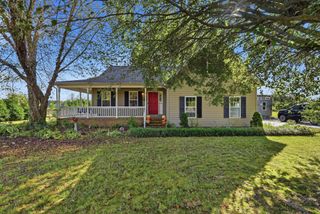
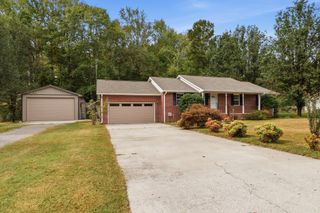
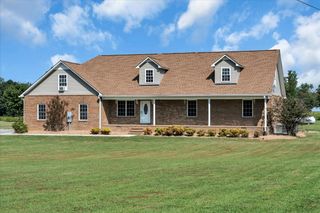
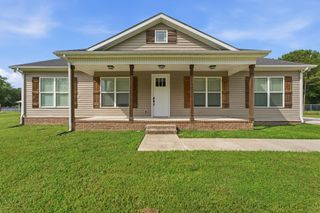
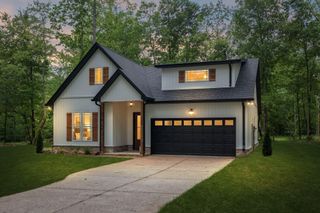
Welcome to 7485 McMinnville Hwy in Morrison! This well-Maintained home offers approximately 1792 SQ FT of comfortable one-level living on a beautiful property surrounded by mature trees- and plenty of outdoor space. Enjoy the covered front porch, spacious lawn, fenced area and long concrete driveway. The property also features an attached garage plus a large detached garage/workshop- for additional vehicles, equipment, hobbies or storage, and Don;t miss the hot tub on the back deck, which remains with the home along with cleaning supplies and accessories! Offered at $449,000 Ask for additional details regarding the assumable 2.25% VA loan, current loan balance and assumption requirements. Don't forget about the WillowBrook Public Golf Course right down the street from this Beautiful Home.
- Listing Status:
- Active
- Date Added:
- August 27, 2026
- Data Last Updated:
- November 10, 2026 at 4:19PM
- Listing Office:
- Vylla Home : 6159719985
- Listing Agent:
- Gina Marie Seckler : 6159719985
- MLS ID:
- 3527750

- Style: Traditional
- Other Structures: PorchDeckPatioCovered
- Parking: Garage Door OpenerAttached/DetachedConcreteDrivewayParking spaces: 4
- Roofing: Asphalt
- General: One
- Originating MLS: realtrac
- County: Coffee CountyTN
- Topography: ClearedLevel
- Zoning: 047 01400 000
- View: OtherView
- Fencing: Back Yard
- Utilities: Water Available
- Water: Public
- Sewer: Septic Tank
- Source: realtrac
This listing courtesy of Gina Marie Seckler , Vylla Home
Monthly Payment
- Principal & Interest $
- Property Taxes $
- Home Insurance $
- VA Funding Fee $