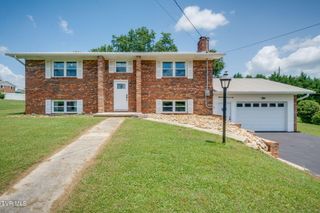
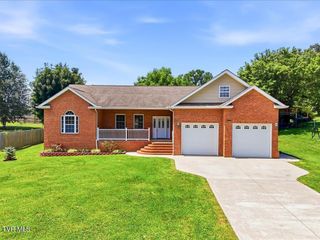
6230 Nightingale Street, Morristown, TN 37814
- 3 beds |
- 2 baths |
- 2,660 sqft
 Single-Family Home
  Built in 1995
  0.84acre lot
 2 car garage
  $150/sqft
  Listed 7 days ago
Property Description
From the moment you arrive, you'll be welcomed by beautiful curb appeal with well-maintained landscaping and colorful flower beds. Inside, this move-in ready home has been freshly painted and features brand-new upgraded LVP flooring throughout the main level and upstairs. The inviting living room is centered around a cozy gas fireplace, while the kitchen offers new stainless steel appliances and plenty of space for everyday living. The washer and dryer are also included, making your move even easier. The main-level primary suite features a beautifully remodeled bathroom, while two spacious bedrooms are located upstairs. Downstairs, the basement provides additional flexible living space that could serve as a fourth bedroom, second living room, home office, or recreation room, along with a two-car garage. Step outside to enjoy the screened porch or relax on the west facing back deck, which was rebuilt just two years ago with views of Panther Creek State Park. The generous 0.8± acre backyard offers plenty of room to spread out, with established blueberry and raspberry bushes as well as multiple apple trees for you & the neighborhood deer to enjoy. Additional upgrades include a whole-house water filtration system with a transferable warranty, plus a second filtration system at the kitchen sink for exceptionally clean drinking water. Have peace of mind knowing the home has new gutters! Located in an established neighborhood with no HOA and no city taxes, this home offers the perfect combination of comfort, privacy, and convenience. Measurements have been taken from 3rd parties and are to be verified by buyer.
- Listing Status:
- Pending
- Date Added:
- August 4, 2026
- Data Last Updated:
- August 11, 2026 at 5:39AM
- Listing Office:
- KW Johnson City : 423-433-6500
- Listing Agent:
- Tiffany Watts : 423-823-8591
- MLS ID:
- 9999107
- General: Kitchen IslandPrimary Downstairs
- Appliances: OtherDishwasherMicrowaveRefrigeratorElectric RangeWasher
- Laundry: Washer HookupElectric Dryer Hookup
- Basement: BlockConcreteExterior EntryGarage DoorPartially FinishedWalk-Out Access
- Flooring: CarpetLuxury Vinyl
- A/C: Ceiling Fan(s)Heat Pump
- Heating: Heat PumpFireplace(s)Natural Gas
- Fireplace: Gas LogLiving RoomFireplaceFireplaces: 1
- Style: Cape Cod
- Parking: DrivewayGarage Door OpenerAttached
- Roofing: Shingle
- Windows: Double Pane Windows
- General: BrickVinyl Siding2SlabBlock
- Originating MLS: Tennessee/Virginia Regional MLS
- County: Hamblen
- Zoning: A-1047c A 051.00
- Utilities: Cable AvailableElectricity ConnectedNatural Gas ConnectedPhone AvailableWater ConnectedFiber Connected
- Water: Public
- Sewer: Septic Tank
- Source: Tennessee/Virginia Regional MLS
This listing courtesy of Tiffany Watts , KW Johnson City
Monthly Payment
- Principal & Interest $
- Property Taxes $
- Home Insurance $
- VA Funding Fee $